19 Mill Farm Lane Arrowtown Queenstown-Lakes Otago 9371 New Zealand
MODERN HAMPTONS CHARM IN A WORLD CLASS SETTING
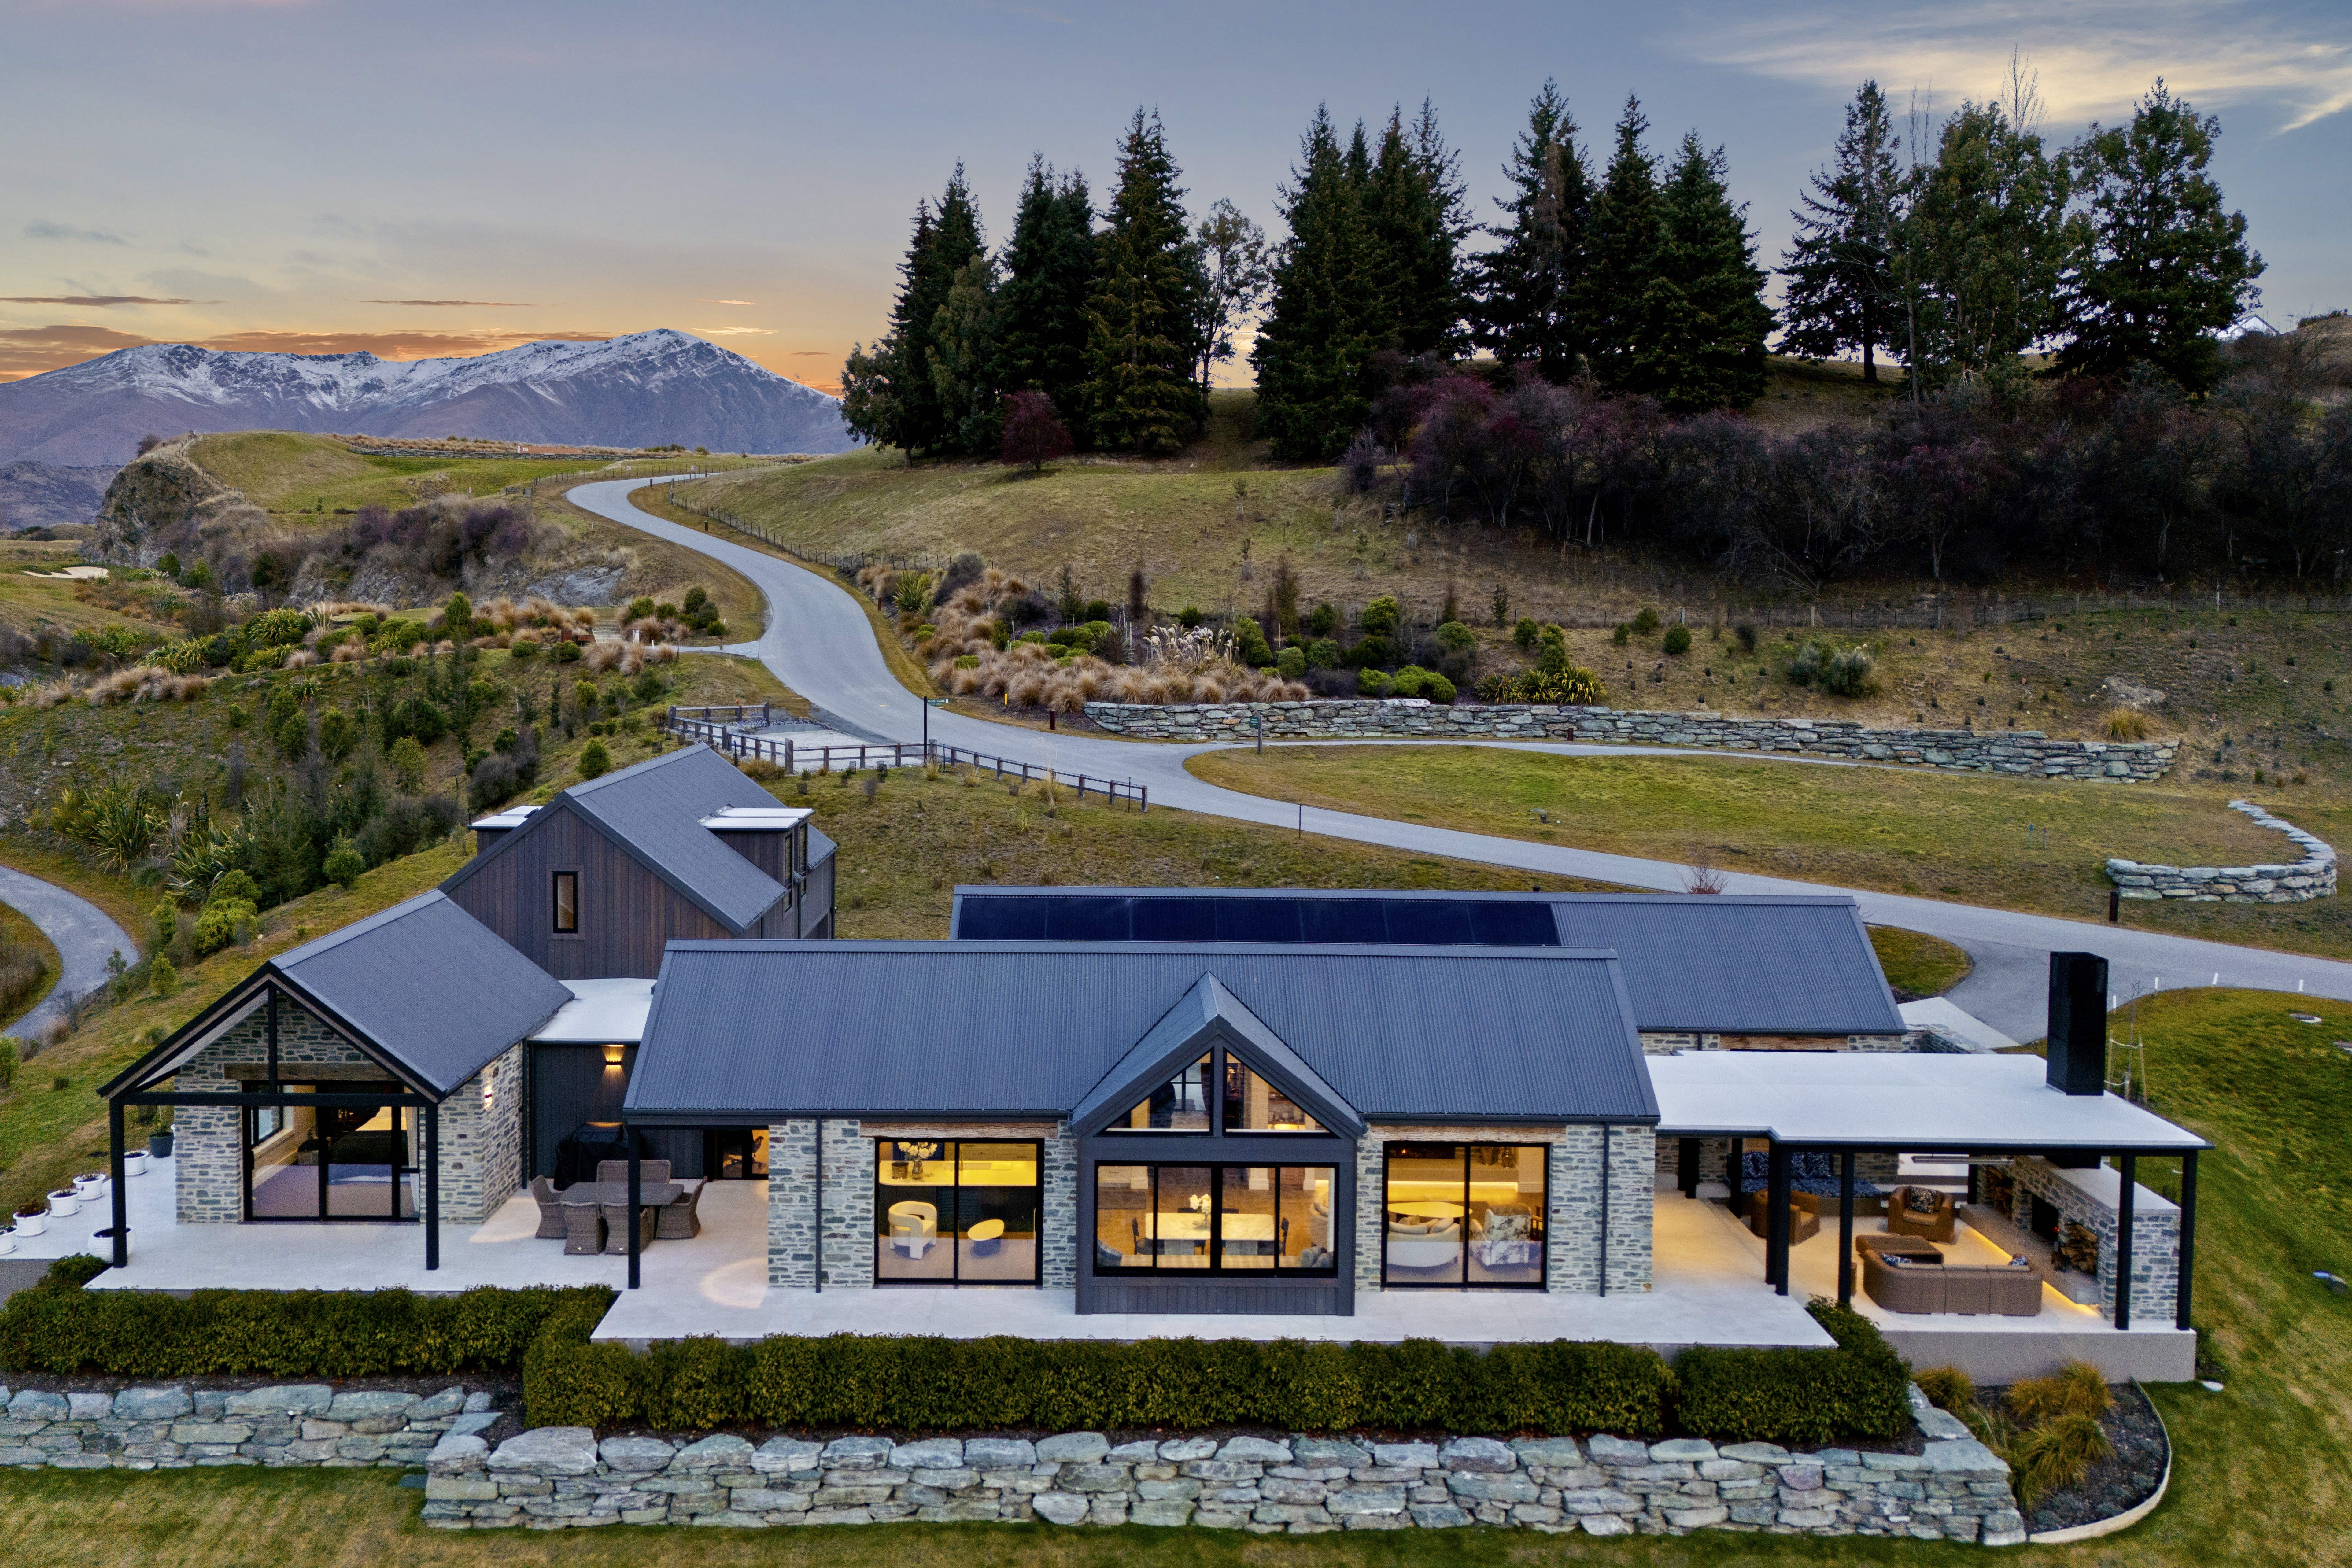

There’s a distinct sense of serenity the moment you arrive at 19 Mill Farm Lane — where gentle light, natural textures, and elevated views come together in perfect harmony. This is a home that feels deeply calming yet effortlessly refined — a place where every detail invites you to slow down and simply enjoy.
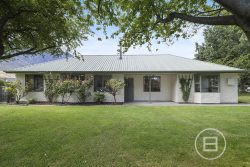
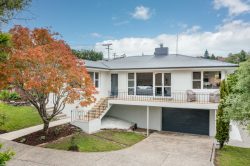
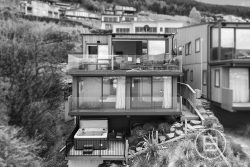
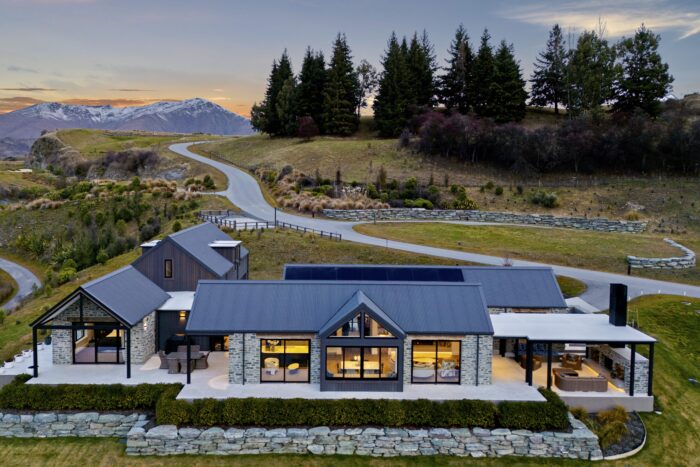
Perfectly positioned on a north-facing, sun-soaked elevated site, the home gazes across the iconic green and fairway of the Coronet 5 with its peaceful Mill Stream and ponds and out to an ever-changing canvas of alpine beauty — the Crown Range, Coronet Peak and Mt Dewar all on display.
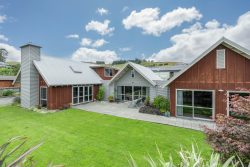
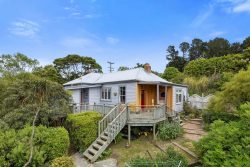
Designed by Mason & Wales, the home reinterprets Hamptons elegance for the Central Otago landscape. A wraparound patio seamlessly connects curated outdoor living areas, where evenings can be spent fireside under the stars or unwinding with a glass of wine after a day on the slopes.
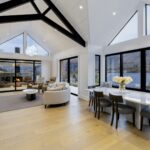
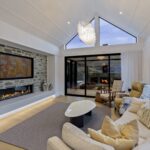
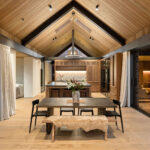
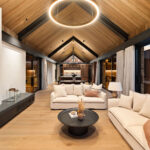
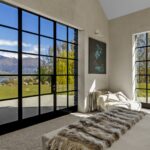
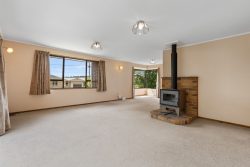
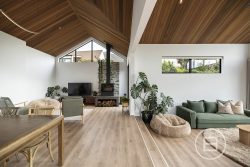

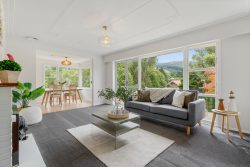
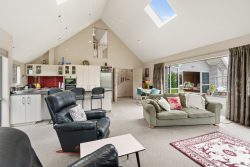
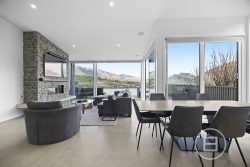
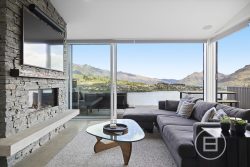
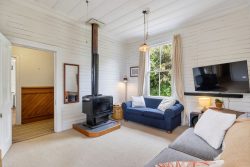
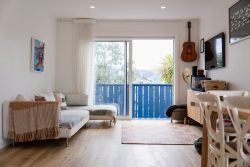
Step inside, and the living area immediately draws you in — a beautiful, open-plan space that flows effortlessly from lounge to dining to kitchen. Framed by a soaring gabled ceiling and anchored by a schist fireplace, it’s a space that feels expansive yet intimate. Floor-to-ceiling glazing invites the outdoors in, allowing sunlight and scenery to become part of everyday life. Whether you’re hosting friends or enjoying quiet mornings, the connection between indoors and out is utterly seamless.
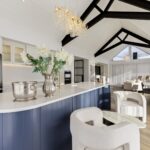
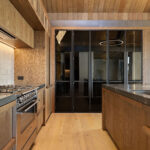

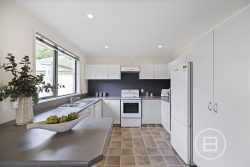
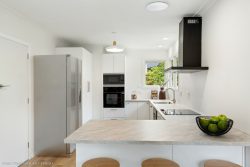
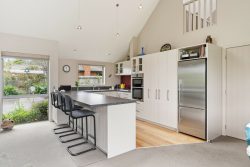
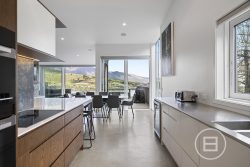
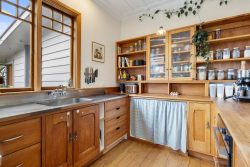


The kitchen is a striking centrepiece — timeless yet bold, with gold-toned hardware, a generous scullery, and clean lines designed for entertaining. It’s as functional as it is beautiful.
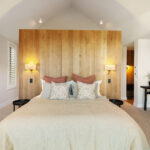
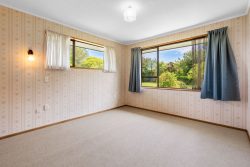


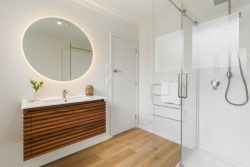
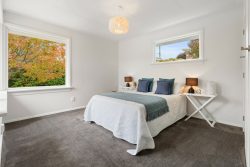
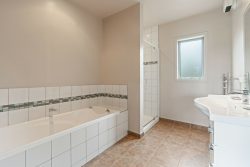
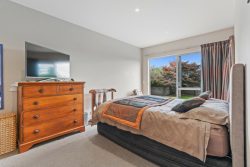
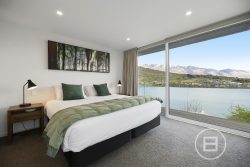
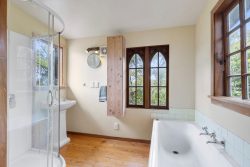
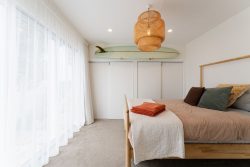
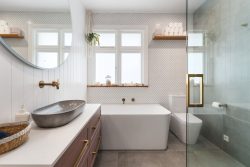
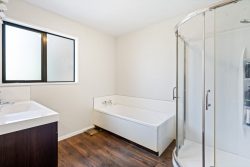
Tucked away, the media room offers a cocoon-like retreat, complete with blackout blinds and a built-in bar — ideal for cosy nights or weekend matinees. The master suite is a generous, light-filled space with expansive views, a custom walk-in robe, and an ensuite. Floor-to-ceiling tiling, a double vanity, refined finishes, and direct access to the spa create a true sanctuary.
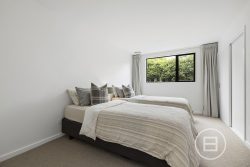
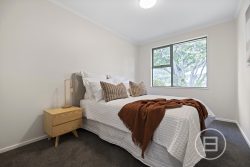
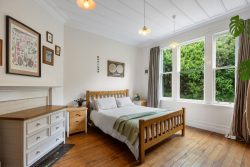
A second suite at the opposite end of the home provides privacy and comfort for guests, with its own access to a large, sheltered patio. Upstairs, the lofted third bedroom surprises with space and versatility, complete with its own ensuite and abundant storage — perfect for long-stay visitors or older children.
Throughout the home, high-quality finishes abound — timber panelling, steel joinery, and elegant wall treatments all speak to the craftsmanship and care poured into the design. A separate powder room, generous laundry, and cleverly integrated office nook enhance the ease of everyday living.
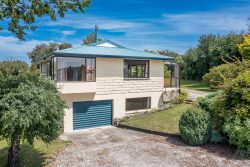
Set behind a beautifully designed forecourt, the property offers a true sense of arrival — the kind that elevates both form and function. With exceptional off-street parking, the forecourt creates a welcoming first impression while also ensuring day-to-day practicality. The generous garage comfortably accommodates two vehicles and double golf carts, with plenty of storage and seamless internal access.
VIEWINGS BY APPOINTMENT