21B West Belt Rangiora Waimakariri Canterbury 7400, New Zealand
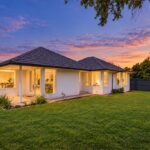
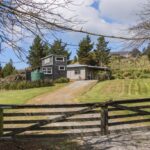
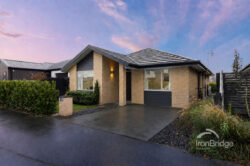
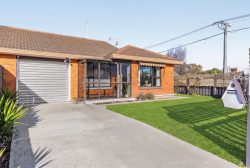
Tucked away on a private rear section and currently zoned for Te Matauru Primary School just a few hundred metres away, this beautifully transformed three-bedroom home offers an impressive combination of modern comfort, generous living spaces and easy-care surroundings. Extensively renovated throughout and enjoying a pleasant reserve outlook, there’s considerably more here than first meets the eye.
The scale of the renovation is impressive, with the interior stripped right back to the framing and comprehensively modernised. Upgraded underfloor, wall and ceiling insulation, double-glazing, LED lighting throughout and two heat pumps contribute to a warm, comfortable and well-appointed home.
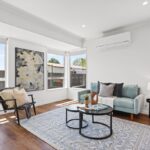
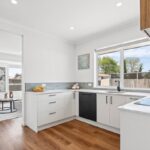
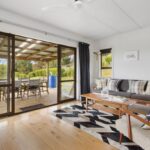
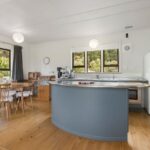
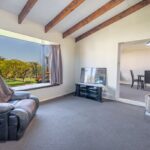
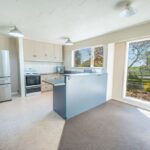
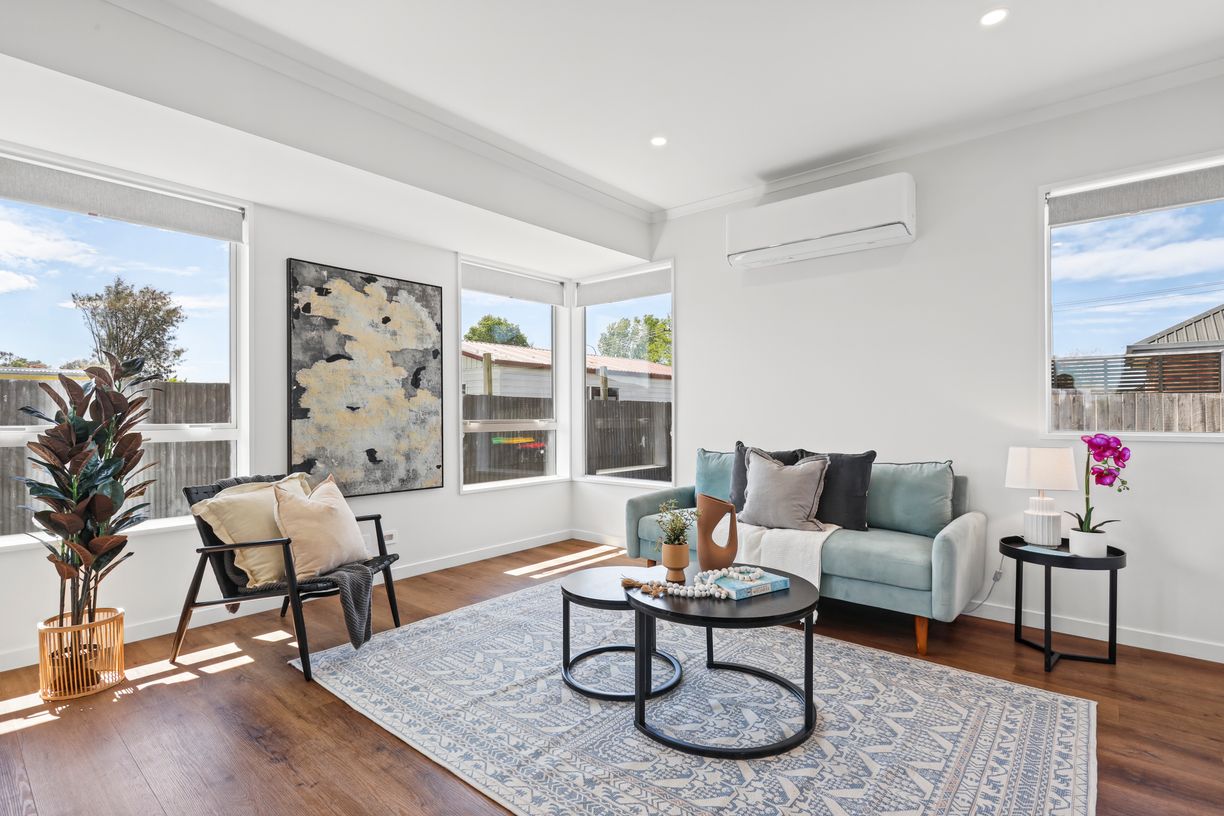
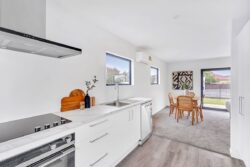
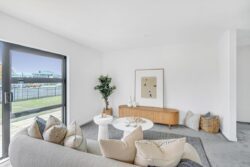
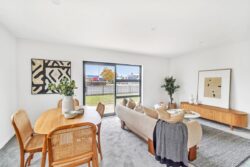
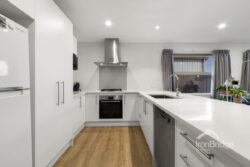
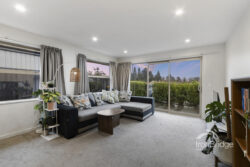
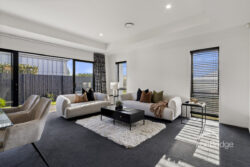
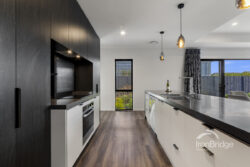
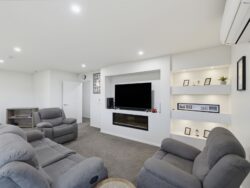
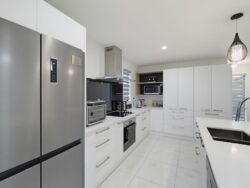
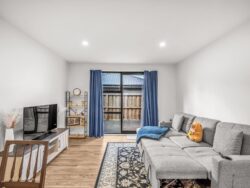
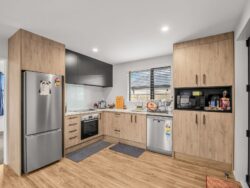
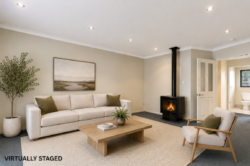
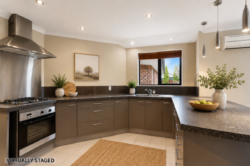
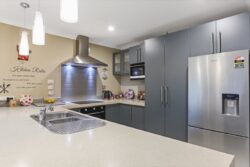
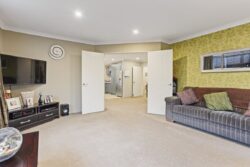
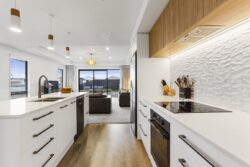
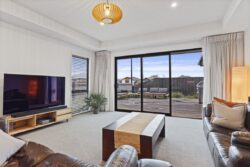
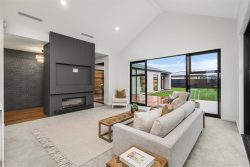
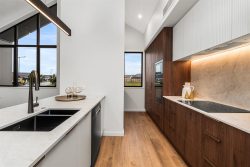
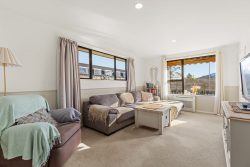
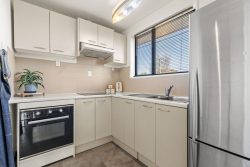
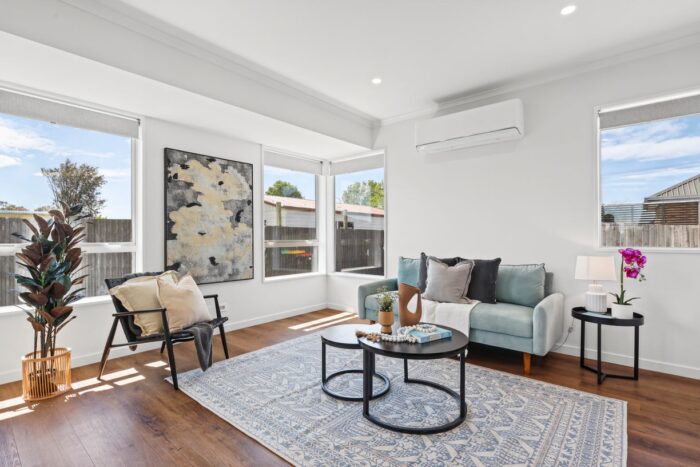
At the heart of the home is a stylish, locally designed and built Millbrook kitchen, featuring engineered stone benchtops, quality Austrian-designed Blum componentry, quality appliances, and a practical layout with excellent storage. This flows effortlessly through to an inviting living and dining area that creates a welcoming hub for everyday life. A generous opening connects to a second living space, providing additional room for family relaxation, entertaining or simply spreading out. The interconnected layout offers a wonderful balance of openness and versatility, with distinct spaces that work effortlessly together.
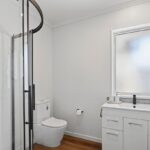
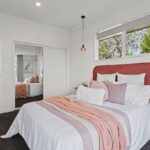
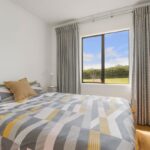
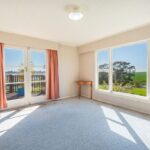
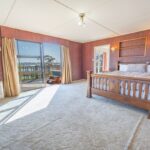
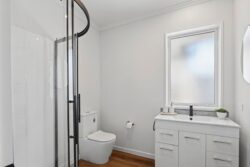
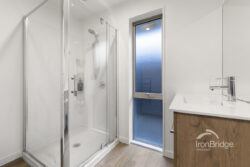
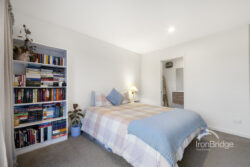
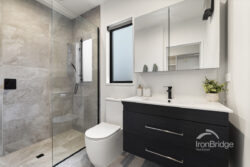
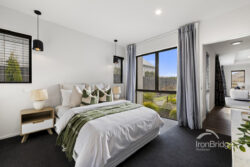
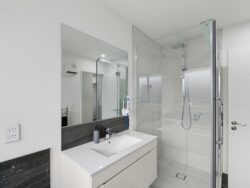
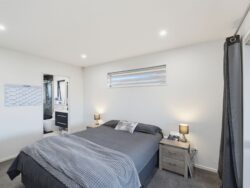
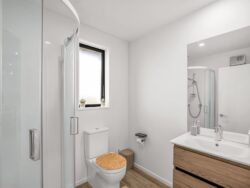
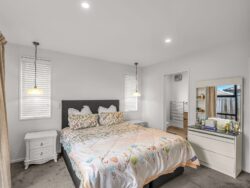
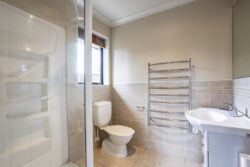
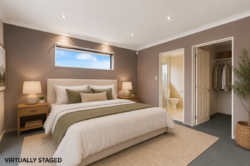
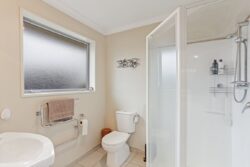
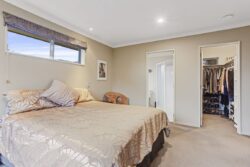
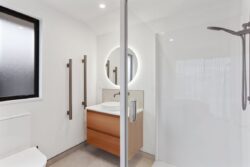
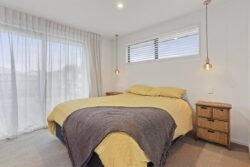
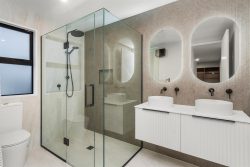
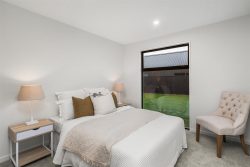
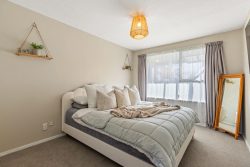
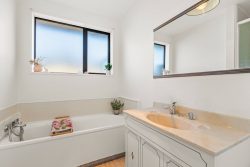
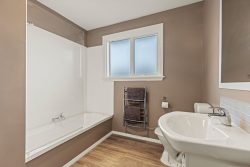
Three comfortable bedrooms are complemented by a dedicated study or reading nook offering a versatile space for working from home, while the impressive laundry and mudroom features modern cabinetry, generous storage, and practical bench space making it a welcome addition to everyday living. The beautifully renovated bathroom has been completely refitted with high-quality modern fixtures and fittings complete with its own toilet. An additional separate toilet enhances the home’s everyday functionality whilst updated carpet, curtains and contemporary finishes complete the fresh, cohesive interior.
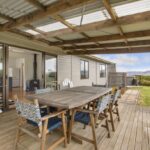
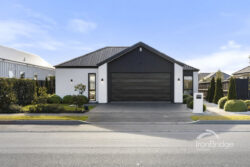
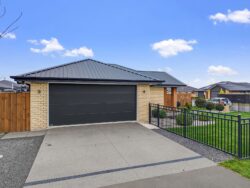
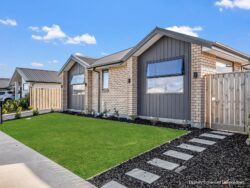
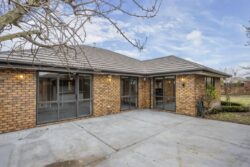
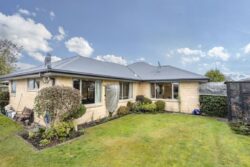
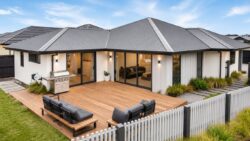
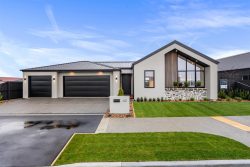
Outside, the transformation continues. The home’s exterior and concrete tile roof have been repainted, while thoughtfully landscaped low-maintenance gardens and well-maintained lawns provide an attractive setting without the burden of extensive upkeep. Positioned on a rear section, the property enjoys a welcome sense of privacy, with plenty of room for children and pets. complemented by its outlook towards the neighbouring reserve adding to the sense of space.
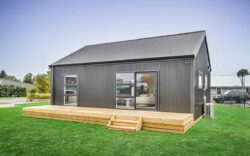
Completing the picture is a standalone double garage with an automatic door and plywood-lined interior, offering excellent secure vehicle parking alongside practical storage or workspace options. This healthy homes certified home promises to impress and needs to be admired in person to fully appreciate the level of detail and thought that has gone into every aspect.
Property highlights:
Private rear-section positioning with reserve outlook
Three bedrooms plus a practical study nook
Two interconnected living areas with an open, flowing layout
Extensive interior renovation, stripped back to the framing
Stylish renovated kitchen with quality German appliances
Completely renovated bathroom with modern fixtures and fittings
Renovated separate laundry and additional toilet
Upgraded underfloor, wall and ceiling insulation
Double-glazed joinery and LED lighting throughout
Two heat pumps for year-round comfort
Updated carpet, curtains and contemporary interior finishes
Repainted exterior and concrete tile roof
Landscaped, low-maintenance gardens
Standalone double garage with automatic door and plywood-lined interior
Offering the comfort and convenience of extensive modern upgrades within an established setting, this is an appealing opportunity for families, downsizers or anyone seeking a beautifully presented home where the hard work has already been taken care of.
Private, practical and comprehensively transformed – 21B West Belt is ready for its next chapter.