51 Moiki Road Martinborough South Wairarapa Wellington 5794, New Zealand
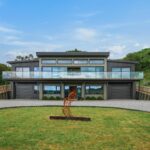
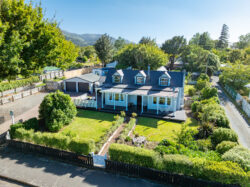
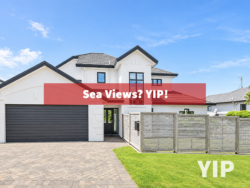
Some properties leave a lasting impression. With its striking architecture, private vineyard and spectacular poolside entertaining, 51 Moiki Road is one of them. This extraordinary home brings together individuality, luxury and a beautiful country setting, delivering the wow factor from the moment you arrive.
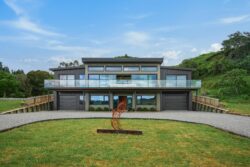
Set on 2.5628 hectares (more or less) this one-of-a-kind residence enjoys stunning views across its own vineyard to the QEII-protected native bush of Morrisons Bush. This beautiful natural backdrop creates a wonderful sense of tranquility, with expansive glazing and generous decks making the most of the outlook.
Designed by Paula Clarke of Go Architecture, the home received Highly Commended honors at the 2025 TIDA Homes awards for Interior Design & Architecture and the 2026 TIDA Kitchen of the Year awards. It also featured in the August 2026 issue of Your Home & Garden.
As you step into the grand entranceway, you are greeted by the striking glass-fronted, temperature-controlled wine cellar, setting the tone for the quality and individuality that follow. Overlooking your own vines, it provides a distinctive setting to enjoy a tasting with friends.
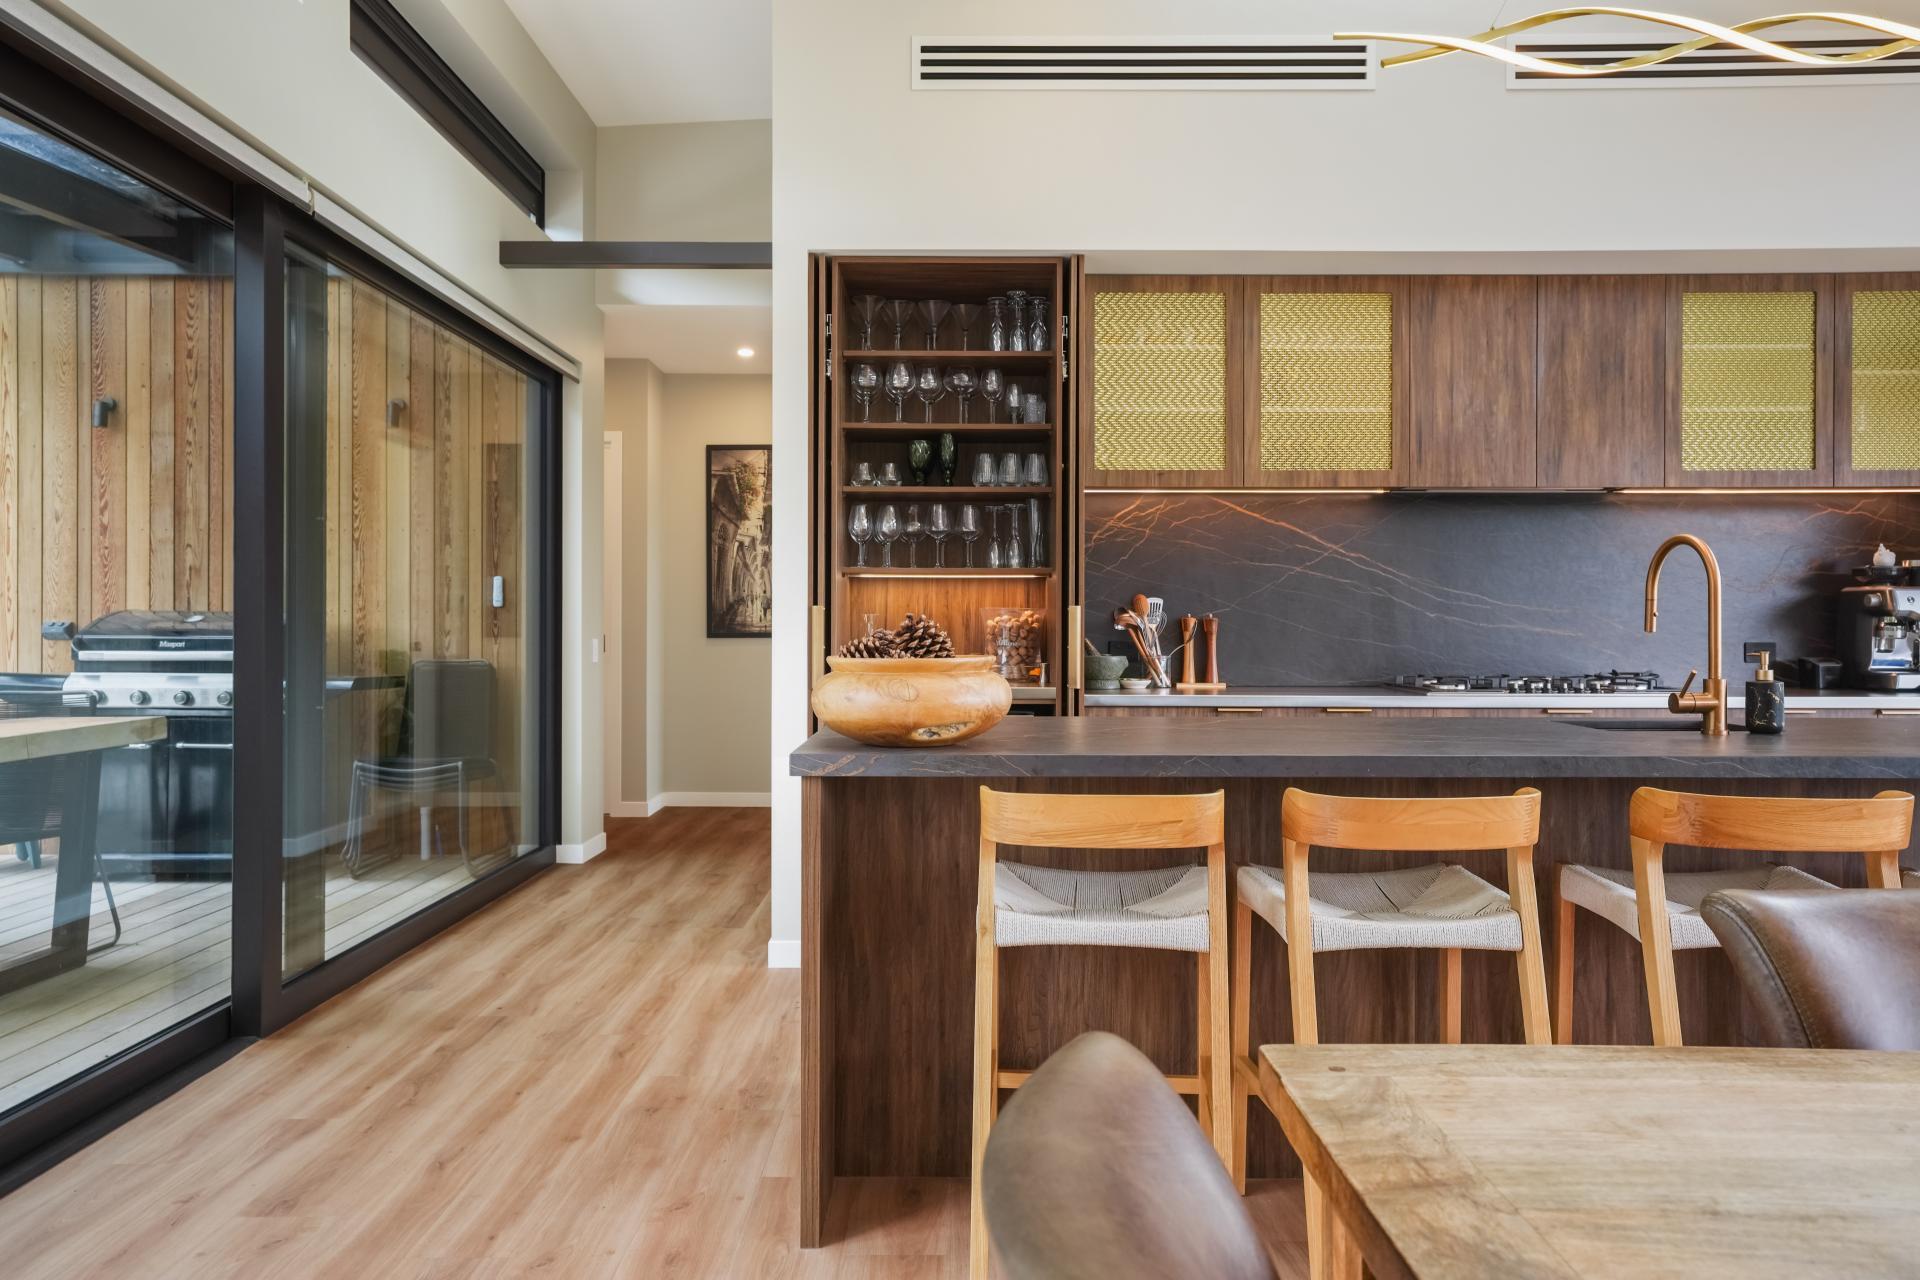
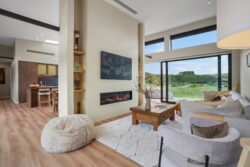
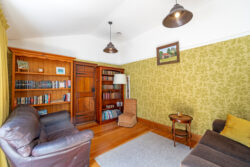
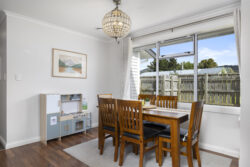
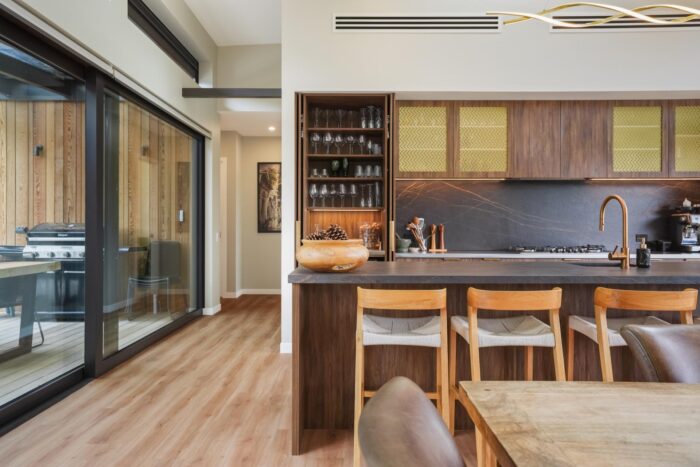
Inside, high ceilings and clerestory windows create a wonderful sense of light and space. Rich timber tones, exquisite detailing and breathtaking light fittings bring warmth and sophistication to the interiors. The quality of the fixtures and fittings is evident throughout, with each element carefully chosen to create a home of exceptional character.
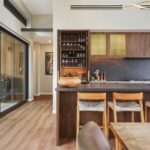
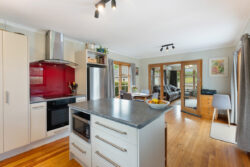
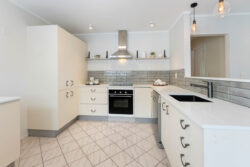
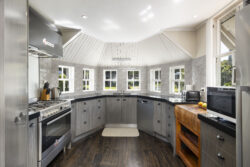
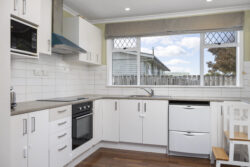
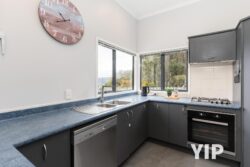
The kitchen is a showpiece, combining intricately detailed cabinetry, striking stone surfaces and a four-metre island incorporating an oak breakfast table. An integrated bar with a wine fridge makes entertaining a pleasure, whether pouring a favourite local wine or mixing an evening gin. The substantial scullery doubles as a second kitchen, offering generous preparation space, appliances and storage.
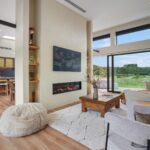
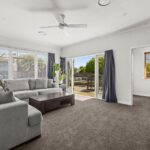
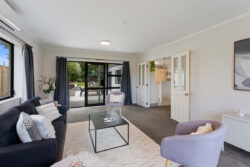
An elegant gas fireplace brings warmth and ambience to the living area, while large sliding doors connect beautifully with the surrounding decks. Fully ducted heating and cooling throughout the main house ensures comfort in every season.
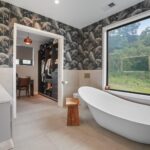
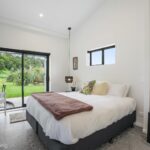
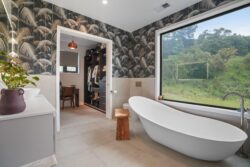
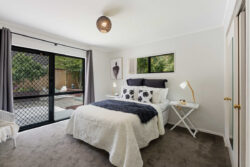
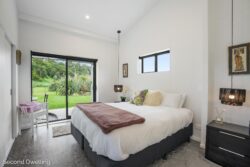
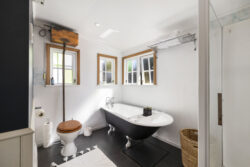
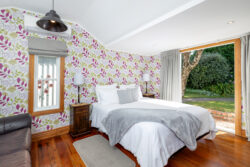
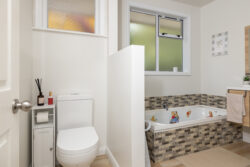
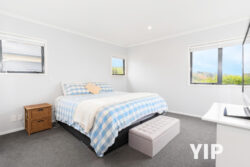
The breathtaking master suite is a luxurious retreat, opening directly to the front deck and beautiful views. A fitted walk-in wardrobe complements the exquisite ensuite, where incredible switch glass detailing and a sculptural Italian bathtub create a memorable sanctuary.
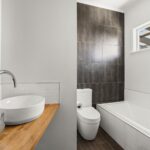
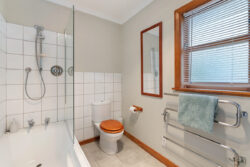
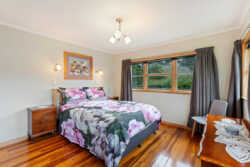
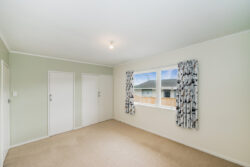
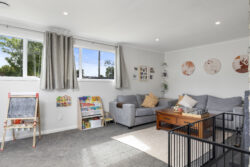
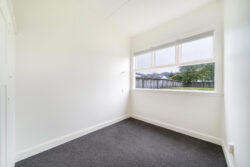
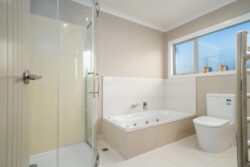
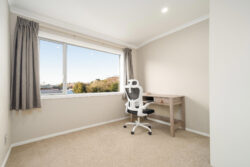
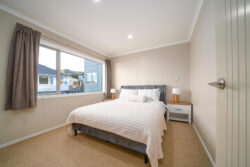
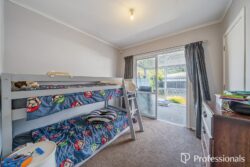
Two further bedrooms upstairs and a fourth downstairs provide excellent flexibility for family and guests. With three bathrooms in total, underfloor heating in the bathrooms and a separate toilet, comfort and convenience have been carefully considered. A separate laundry and two internal access single garages complete the main residence.
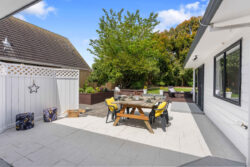
Outside, the entertaining is exceptional. A sheltered courtyard brings together covered dining, relaxed lounging and a magnificent riverstone fireplace beside the fully heated swimming pool with an integrated spa. From long lunches with friends to an evening soak beneath the stars, this is a home designed to be enjoyed.
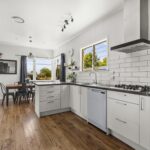
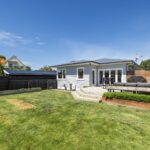
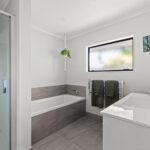
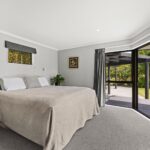
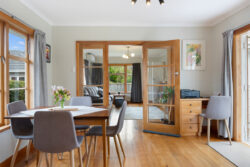
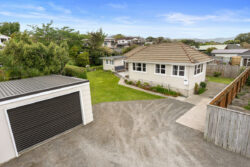
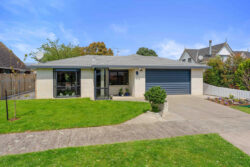
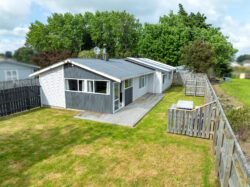
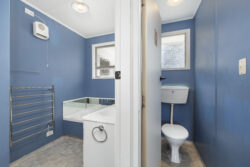
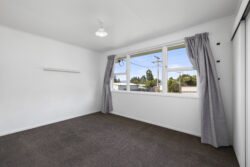
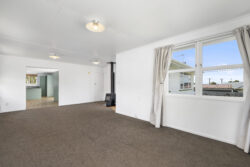
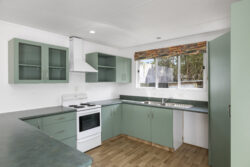
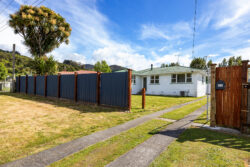
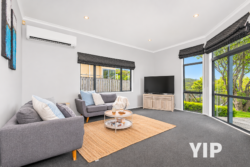
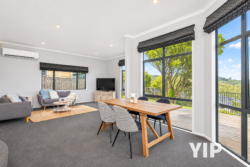
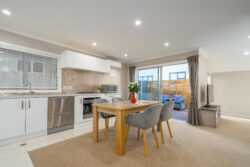
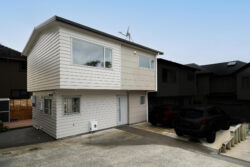
An independent 82sqm two-bedroom cottage adds further appeal. Built in 2022, it features open plan living, its own kitchen and bathroom, a covered patio and a detached single garage. Fully ducted heating and cooling throughout ensures the separate accommodation is equally comfortable year-round. Accommodate extended family, welcome guests or explore Airbnb income potential while enjoying the privacy of your own home.
The vineyard comprises 1,450 vines planted on 2 November 2024, with a mix of Pinot Noir, Chardonnay and Riesling, bringing the Martinborough wine lifestyle to your doorstep. An excellent water supply adds to the property’s appeal, with Martinborough Square approximately eight kilometers away and Greytown’s boutique shops, cafés and restaurants also within easy reach.
With an undeniable X factor and a setting to match, this is a one-of-a-kind home that needs to be experienced in person.