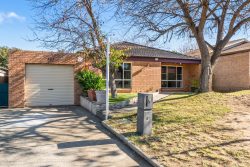
58 Kondelea Wy Denman Prospect ACT 2611 Australia
Inspection Times
Thursday 17th September
05:30 PM – 06:00 PM
Saturday 19th September
01:30 PM – 02:00 PM
Multiple living zones in this stunning 4 bedroom residence
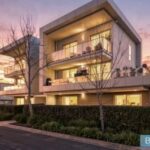
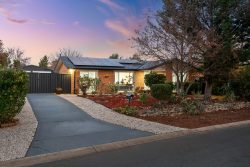
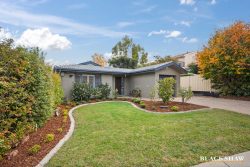
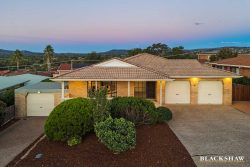
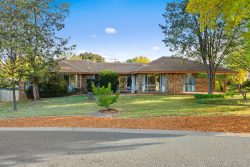
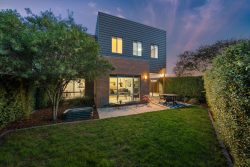
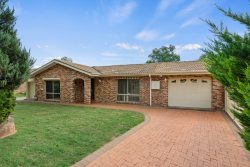
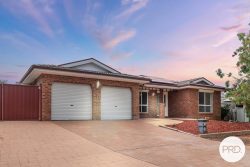
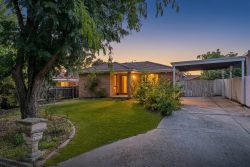
Set within the highly sought after community of Denman Prospect, this impressive four bedroom residence delivers a relaxed yet contemporary family living lifestyle.
Combining sophisticated interiors, generous proportions and exceptional indoor/outdoor connectivity, the home offers a lifestyle of comfort, versatility and effortless entertaining.
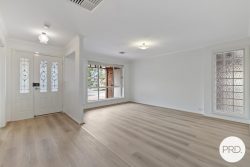
From the moment you step through the welcoming formal entry, the home’s thoughtfully considered design and sense of space are immediately apparent.
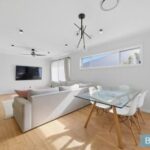
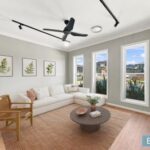
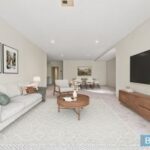
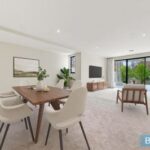
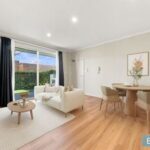
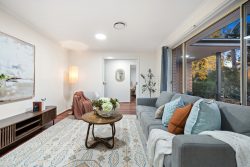
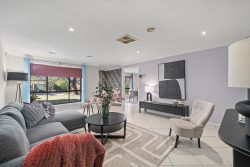
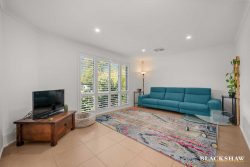
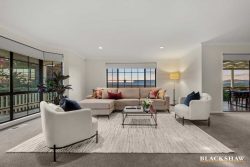
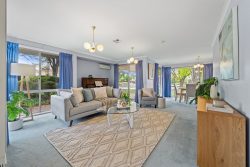
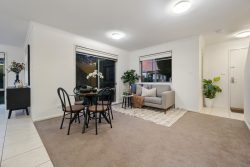
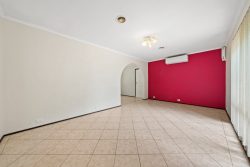
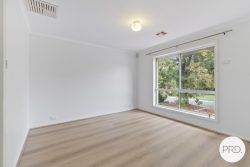
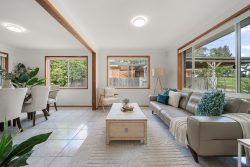
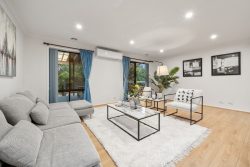
Multiple living zones provide flexibility for the modern family, including a dedicated formal lounge, expansive open plan family/meals area, plus a versatile third living space that can be tailored to suit your lifestyle whether as a children’s retreat, media room or home office.
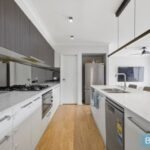
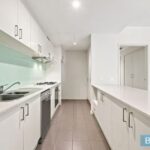
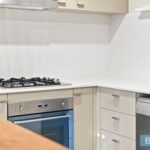
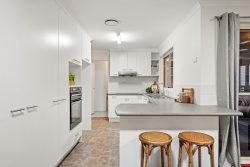
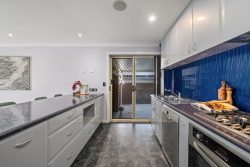
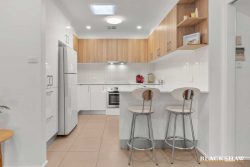
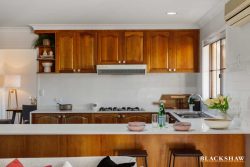
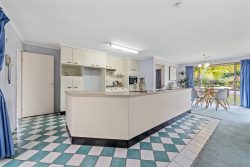
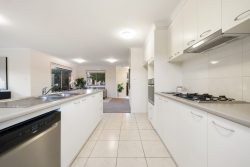
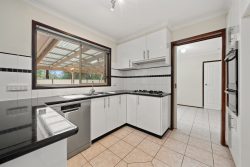
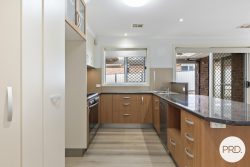

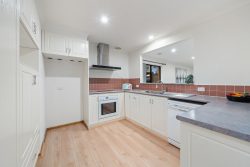
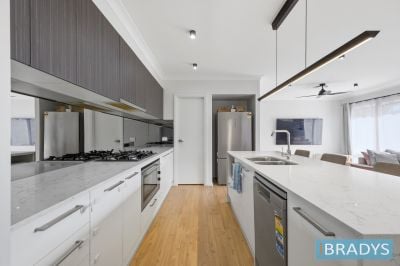
At the heart of the home is the beautifully appointed kitchen, designed to bring family and entertaining together. A striking marble look island/breakfast bar forms the centrepiece, complemented by a generous walk in pantry and quality stainless steel Haier appliances, including a dishwasher, 900mm oven and 900mm six-burner gas cooktop. Above the island bench, the feature pendant lighting adds a sophisticated finishing touch.
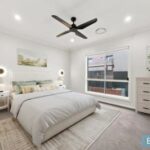
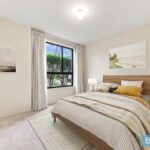
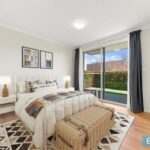
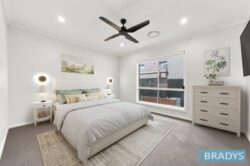
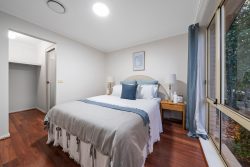
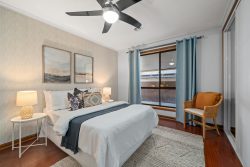
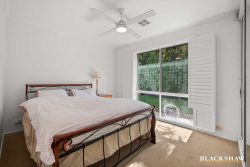
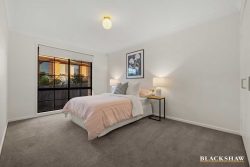
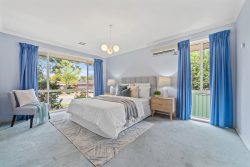
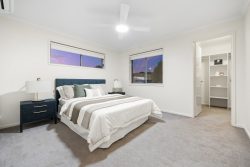
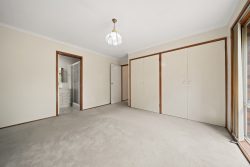
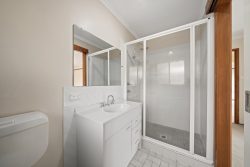
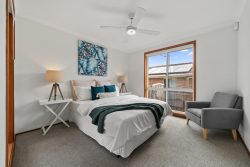

There are four bedrooms in total, the main bedroom segregated to the others providing privacy and is complete with a walk in robe and elegantly appointed ensuite.
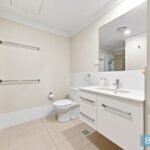
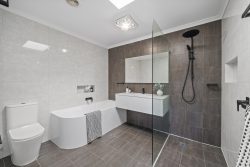
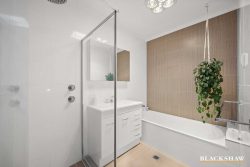
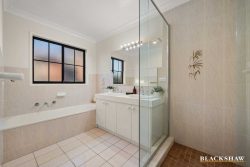
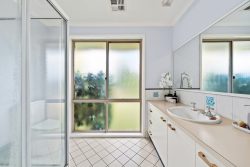
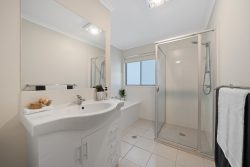
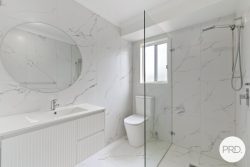
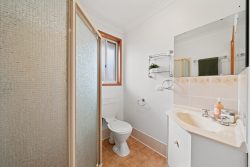

Three additional bedrooms, each with built-in wardrobes, are thoughtfully positioned alongside the stylish main bathroom, featuring a deep soaking bath, shower and separate toilet.
Designed for year round comfort, the residence features ducted reverse cycle heating and cooling which is completed by ceiling fans. Durable hybrid flooring in the livings along with carpet in the bedrooms creating a practical environment for everyday living.
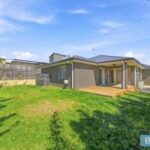
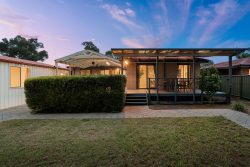
Extending the living experience outdoors, the covered deck and pergola provide an inviting setting for entertaining family and friends or enjoying relaxed afternoons overlooking the landscaped backyard with established lawn.
Practicality has been seamlessly integrated into the design, with a dedicated laundry, excellent storage and a double remote controlled garage offering convenient internal access.
Denman Prospect is one of Canberra’s most desirable emerging residential communities, celebrated for its family-friendly atmosphere, beautifully designed parks, walking trails and close connection to nature.
The surrounding Molonglo Valley provides an exceptional balance of tranquillity and convenience, with local cafés, playgrounds and recreational facilities all within easy reach.
Approximate travel times include:
• 3 minutes to Denman Village Shops
• 8 minutes to Cooleman Court, Weston Creek
• 10 minutes to the Australian National Arboretum
• 12 minutes to Canberra Hospital
• 15 minutes to Woden Town Centre
• 15 minutes to Canberra City
• 20 minutes to Canberra Airport
Key Features
• 4 bedroom contemporary family residence
• Multiple living zones providing exceptional flexibility
• Formal lounge and welcoming entrance
• Expansive family and meals area
• Versatile third living space
• Open plan kitchen with marble look island benchtops
• Generous walk in pantry
• Stainless steel Haier dishwasher
• 900mm Haier oven
• 900mm six burner gas cooktop
• Feature pendant lighting
• Segregated main bedroom with walk-in robe and ensuite
• Built-in wardrobes to remaining bedrooms
• Stylish main bathroom with deep soaking bath
• Separate toilet
• Durable hybrid flooring throughout
• Ducted reverse cycle heating and cooling
• Ceiling fans
• 5Kw Solar Edge System
• Dedicated laundry with linen storage
• Covered outdoor deck and pergola
• Landscaped backyard with established lawn
• Double remote controlled garage with internal access
Dimensions
EER 5.5 STARs
Block size 464M2
Residence: 165.18m2
Garage: 36.34m2
Alfresco 9.50m2
Total 213.99m2
Other information
General Rates: $950.86 per quarter
Land Tax (only if rented): $1856.25 per quarter
Unimproved Land Value: $669,000
Rent: $945 per week
Year built: 2022
Builder: McDonald Jones