9 Foster Rd Sunlands SA 5322 Australia
$460,000 – $480,000
More Land, More Lifestyle, More Living
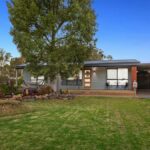
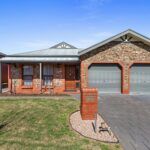
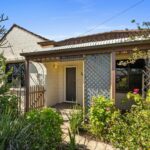
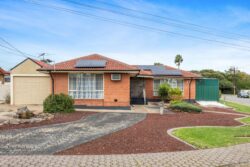
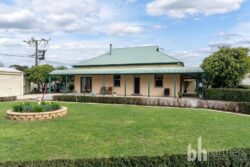
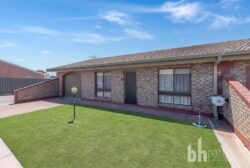
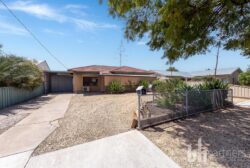
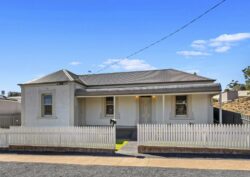
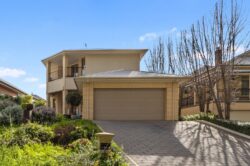
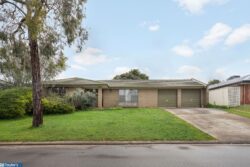
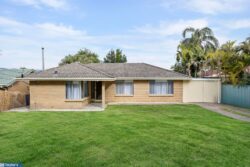
9 Foster Road, Sunlands – your own slice of community rural living on approximately 5,012m², with dual driveway access and a beautifully upgraded home ready to move straight into.
Whether you’re a first home buyer looking for space to grow, a downsizer seeking a peaceful rural lifestyle, or simply wanting a property where all the hard work has already been done, this stylish and inviting residence deserves your attention.
From the moment you step through the front door, it’s clear this home has received the royal treatment. Every inch has been thoughtfully upgraded, creating a cohesive, warm and welcoming feel throughout.
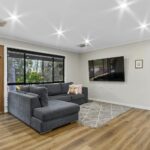
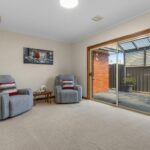
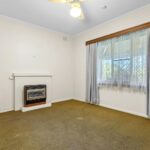
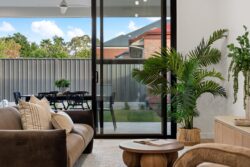
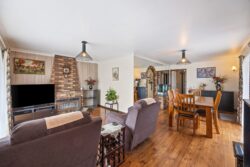
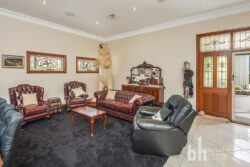
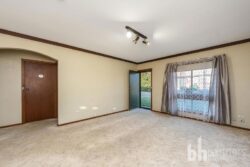
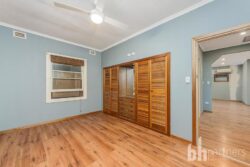
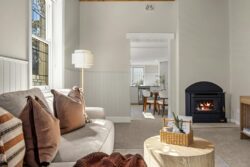
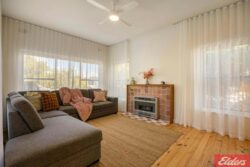
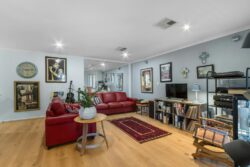
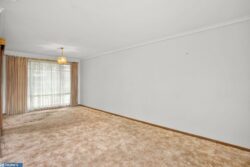
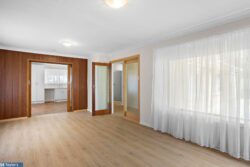
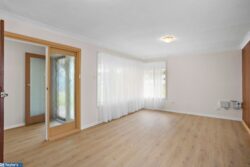
The beautifully presented lounge room is a wonderful introduction, with large windows drawing in an abundance of natural light and offering lovely views across the front garden. Hybrid floating floors, slow-combustion heating and a comfortable layout make this a space you’ll enjoy year-round.
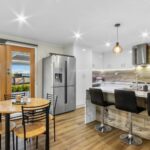
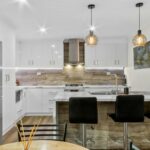
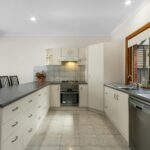
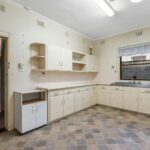
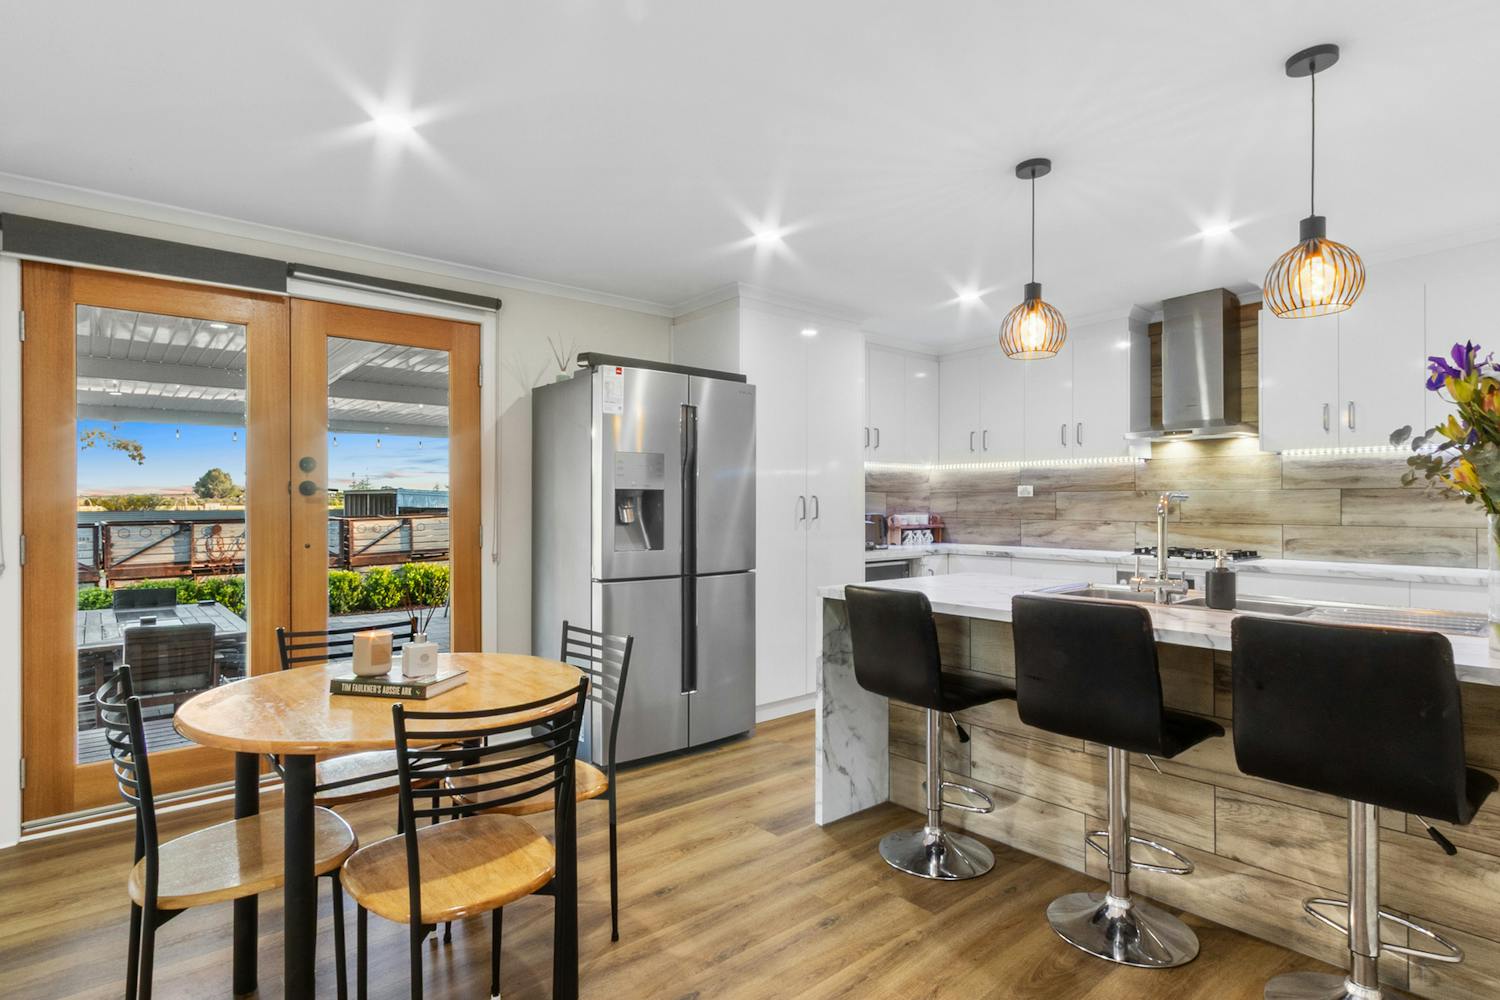
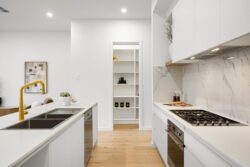
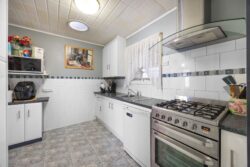
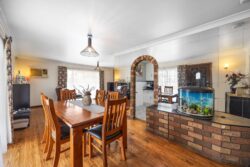
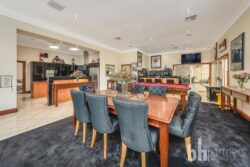
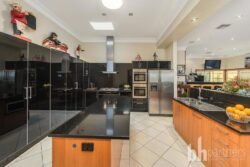
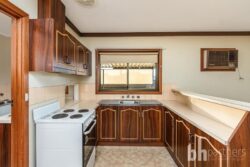
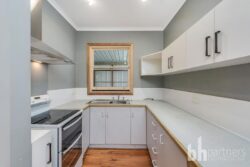
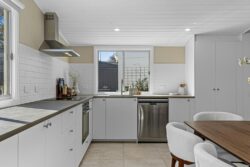
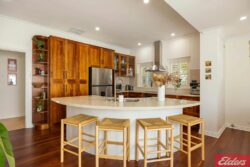
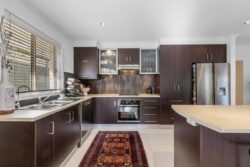
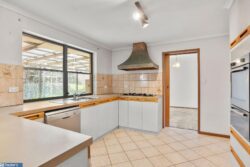
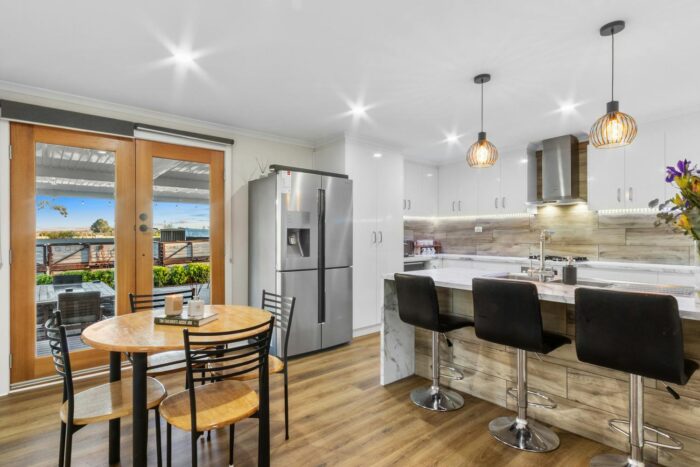
At the heart of the home is the impressive L-shaped custom kitchen, designed with both style and functionality in mind. Featuring a generous island bench, two-door pantry, abundant overhead and under-bench storage, soft-close cabinetry and a dishwasher, this kitchen leaves little to be desired.
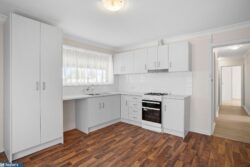
The attention to detail continues into the generously appointed laundry, where storage is certainly not in short supply. Full-length cabinetry, overhead cupboards, under-bench storage and quality fixtures and fittings make this a highly practical space.
The central bathroom is a true showstopper, combining modern style with timeless appeal. Matte-black fittings, a corner shower, large freestanding bath and timber vanity create a beautiful space where every detail has been carefully considered.
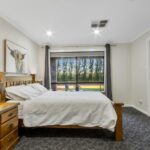
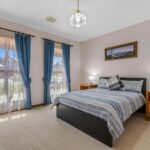
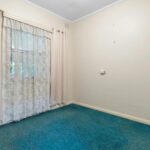
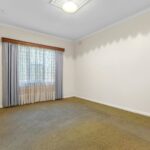
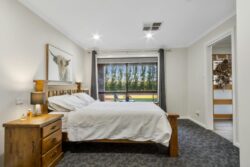
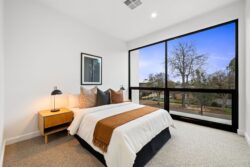
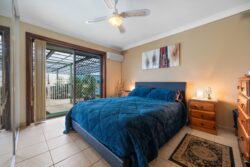
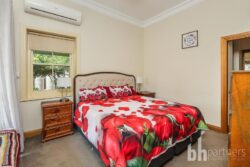
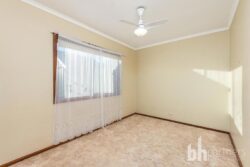
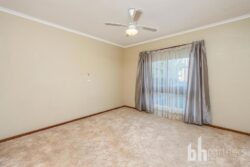
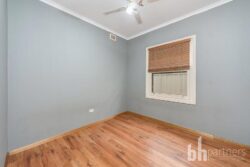
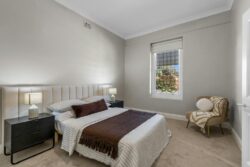
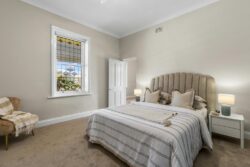
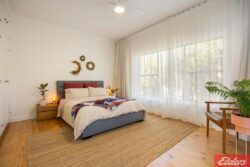
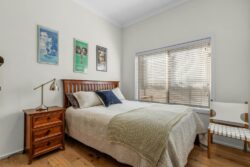
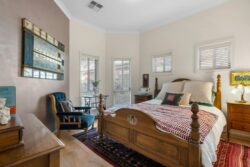
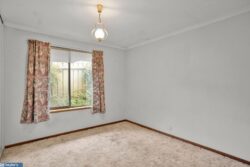
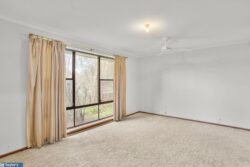
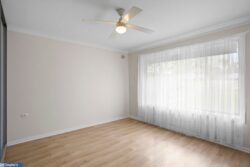
Accommodation is well catered for with three bedrooms, each featuring carpet flooring and large windows that allow plenty of natural sunlight to filter through.
But step outside and you’ll discover where this property really comes into its own.
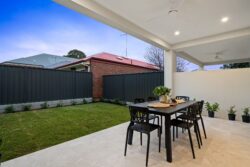
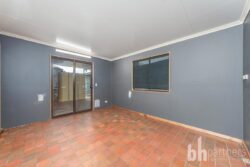
The huge undercover entertaining area takes in the expansive yard and provides the perfect setting. Complete with paved flooring, ceiling fans, lighting and a stunning feature deck, this outdoor space makes entertaining effortless.
Storage is another standout, with a lockable garage featuring concrete flooring and single-phase power, plus two additional storage sheds providing plenty of room.
Additional features include dual driveway access, rainwater tanks plumbed to the residence, irrigated fruit trees. Comfort is assured year-round with slow-combustion heating and ducted evaporative air conditioning.
The hard work has been done, the upgrades are complete, and this home is ready for you to simply move in and enjoy.
Properties presented this well and offering this much land and lifestyle appeal don’t tend to stay on the market for long. Make sure you’re quick to inspect – this one is ready to welcome you home.
Property Details
CT: 5252/261
Council Area: District Council of Loxton Waikerie
Council Rates:
Zoning: RuH Rural Horticulture
Local Government Description: Residential
Land Size: 5012m2 approx
Easements: NIL
Water Connection: CIT Water Domestic Connection
Electricity Connection: Mains Electricity