9 Ventura Ct Mango Hill QLD 4509, Australia
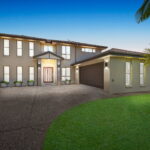
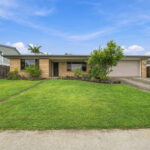
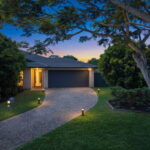
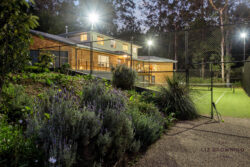
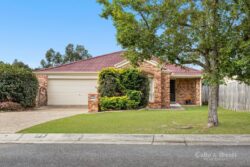
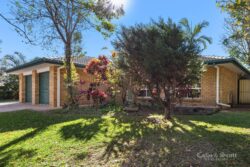
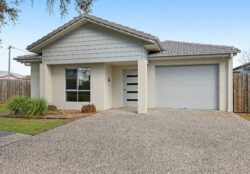
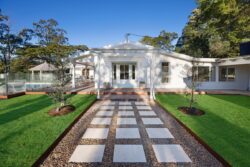
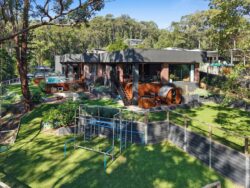
At the top of a quiet, private cul-de-sac, this five bedroom, three bathroom home makes a striking first impression with its expansive, level driveway, oversized front door and grand entryway. The tucked-away position feels wonderfully private, with Mango Hill’s schools, shops, parks and transport all within easy reach.
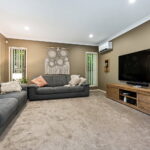
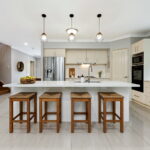
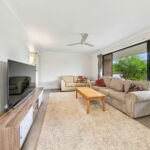
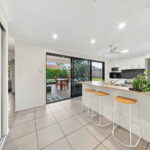
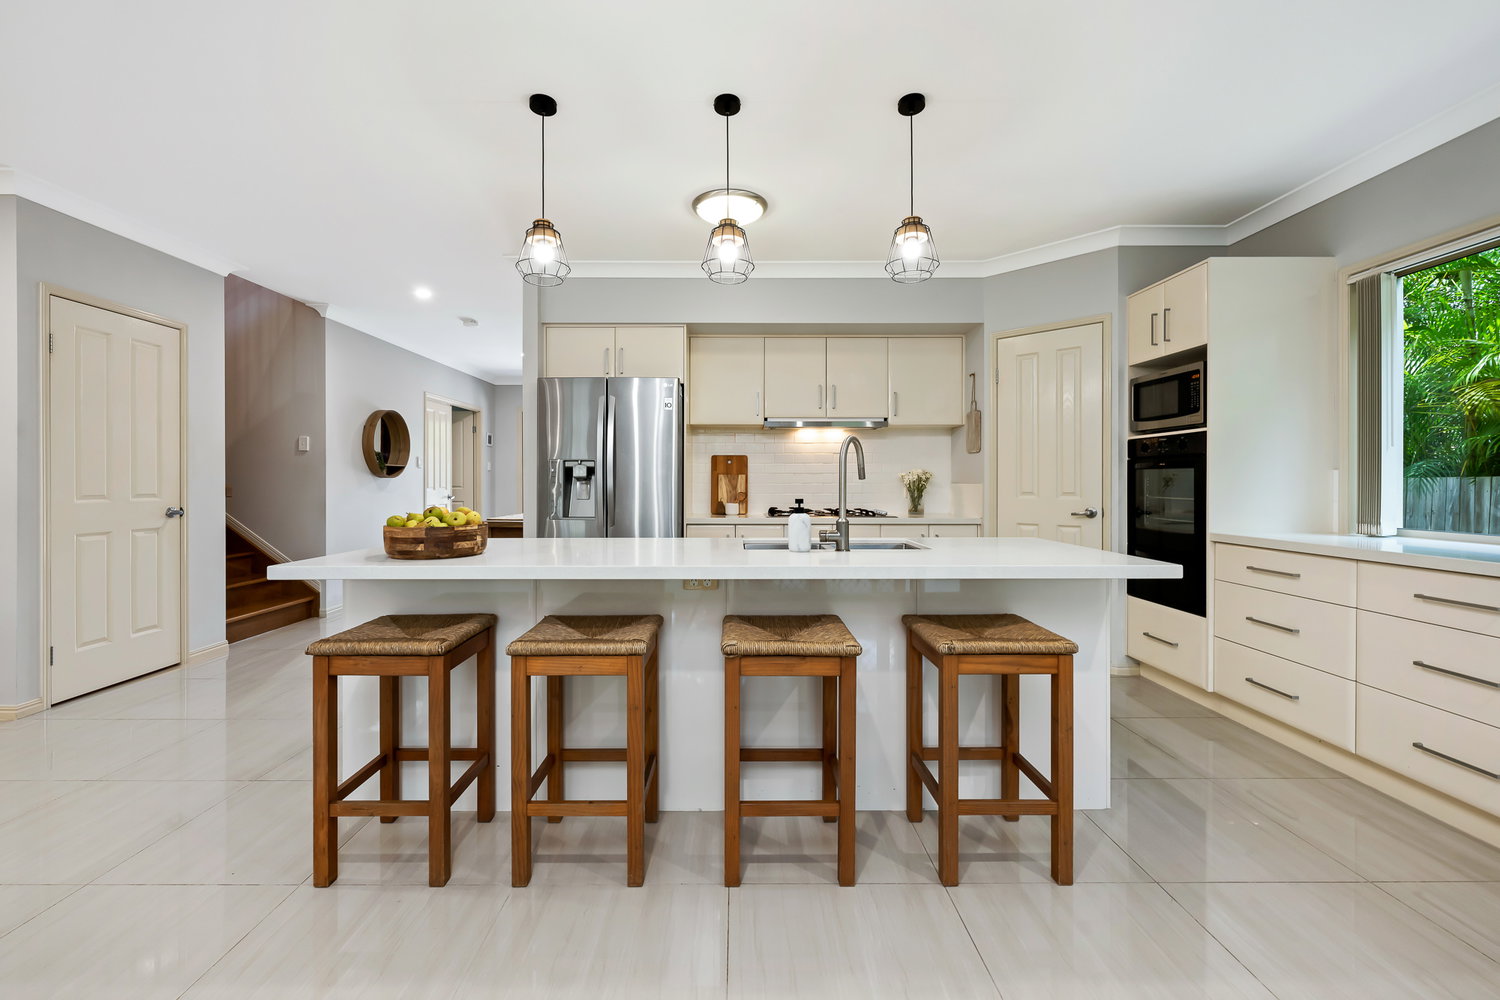
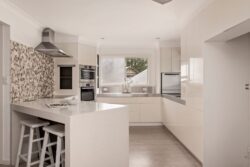
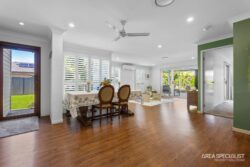
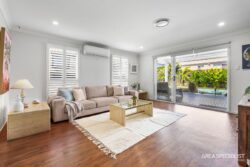
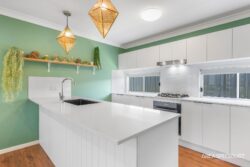
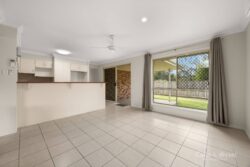
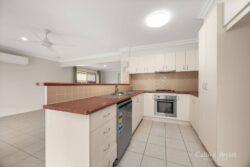
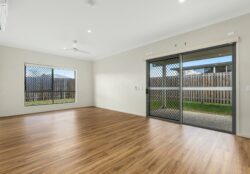
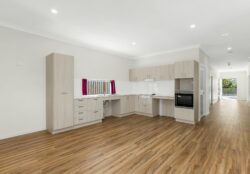
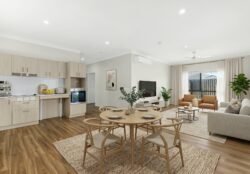
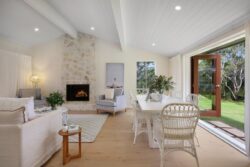
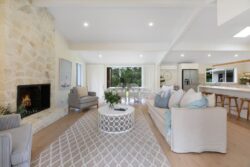
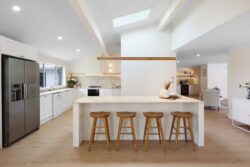
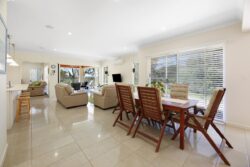
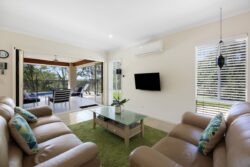
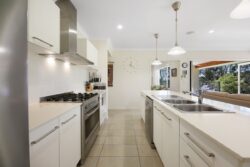
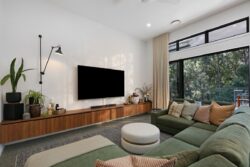
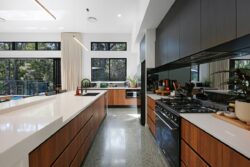
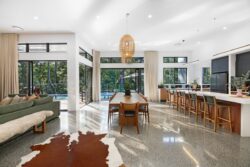
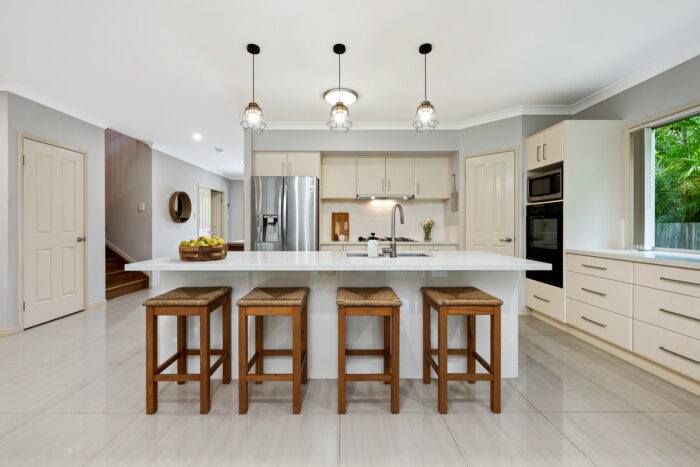
Three separate living areas and a ground-floor bedroom and bathroom make the home well suited to multigenerational living. The spacious downstairs living area features a built-in cabinet with lighting, and the separate media room gives the family another place to unwind. At the heart of the home, the kitchen pairs a large island with 40mm stone benchtops, a five-burner Fisher & Paykel gas cooktop and a generous corner pantry.
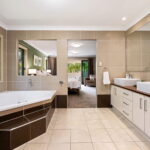
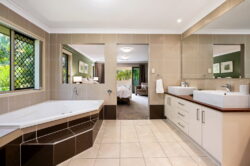
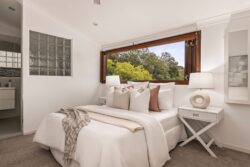
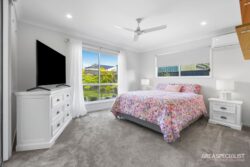
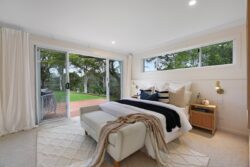
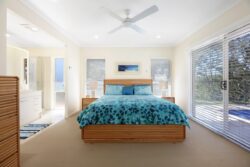
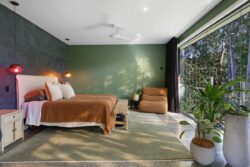
Timber stairs lead to a huge upstairs living area and four generously sized bedrooms, all serviced by Daikin ducted air conditioning. The main suite feels like a retreat, with a private balcony, a walk-in dressing room and an ensuite complete with a spa bath and a separate makeup vanity with Hollywood-style lighting.
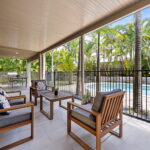
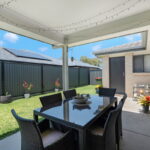
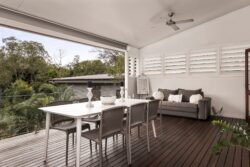
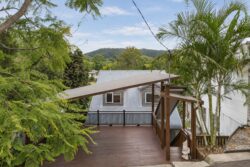
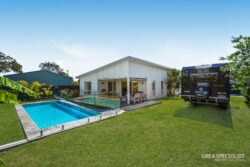
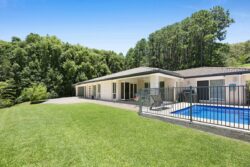
Outside, the extended covered alfresco stretches the length of the home and overlooks the large lagoon-style saltwater pool. With a gas point for the barbecue and plenty of space for outdoor dining and lounging, it’s made for long lunches and afternoons by the pool.
Features:
Downstairs:
*Expansive level driveway, oversized front door and grand entryway
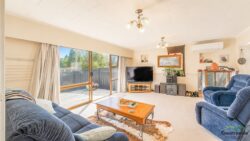
*Spacious main living area with built-in cabinetry and bookshelf storage, plus cabinet lighting
*Separate media room, with Mitsubishi Electric split-system air conditioning in both downstairs living areas.
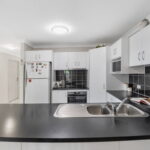
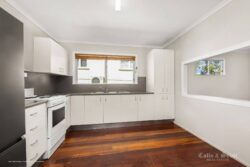
*Kitchen with an island bench, 40mm stone benchtops, five-burner Fisher & Paykel gas cooktop, Westinghouse oven with separate lower grill, dishwasher, corner pantry and plumbed fridge space
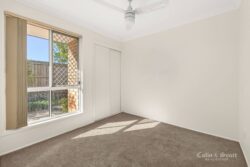
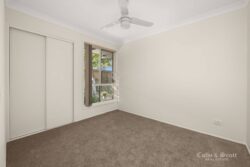
*Fifth bedroom or home office with a built-in robe,
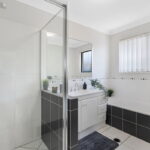
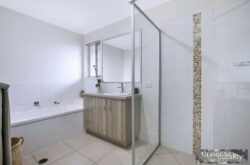
*Third bathroom with an oversized shower and separate toilet
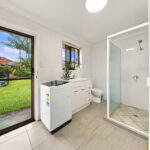
*Large laundry with ample bench space, a walk-in linen cupboard and sliding door access to the clothesline
*Timber staircase with under-stair storage
*Garage with a workbench and pegboard
Upstairs:
*Huge third living area with a ceiling fan and security screens, plus an upstairs linen cupboard
*Daikin ducted air conditioning with an Advantage Air smart controller
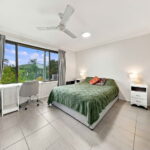
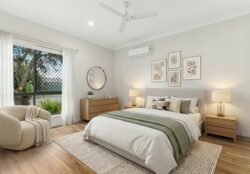
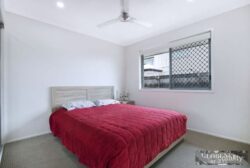
*Main bedroom with a ceiling fan, private balcony and a large walk-in dressing room
*Ensuite with a spa bath, oversized shower, double basins, separate toilet and a dedicated makeup vanity with Hollywood-style lighting
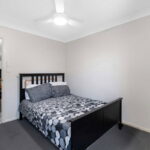
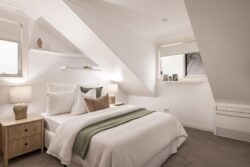
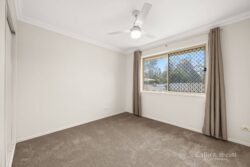
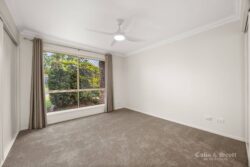
*Three additional generous bedrooms with built-in robes and ceiling fans
*Main bathroom with a separate bath and shower
Extra Information:
*Land Size 815m2 and 386m2 under roof
*Extended covered alfresco running the length of the home, with a gas barbecue point
*Large lagoon-style saltwater pool
*Garden shed
*Two rainwater tanks with a pump supplying the toilets and laundry
*10.5 kW solar system with an 8.2 kW Fronius inverter
*Ducted central vacuum system
*Security screens throughout
*LED lighting
*Recently updated carpets to all rooms and media
*Council Rates approx $683.48 per quarter
*Owner Occupied
*Year Built 2008
Location
*900m to Halpine Lake Reserve
*Walking distance and in the school catchment for Mango Hill State School and Mango Hill State Secondary College
*2.7km to St Benedict’s College and St Benedict’s Catholic Primary School
*3km to The Lakes College
*700m to Capers Early Learning
*1.2km to Mango Hill Train Station
*1.6km to Mango Hill Market Place Shopping Centre – Coles, specialties shops, cafes/restaurants, gym, chemist and much more
*2.3km to Capestone Village and Lake
*2.5km North Lakes Westfield Shopping Centre..