2C Central Ave Magill SA 5072 Australia
EOI $1.45m – $1.55m | Thu 3rd Sept @2pm (USP)
Two Master Retreats, One Flawlessly Finished Family Haven.
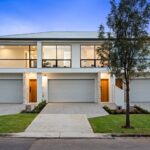
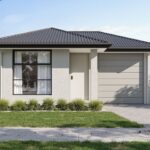
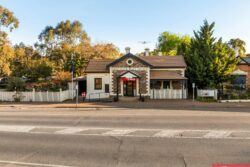
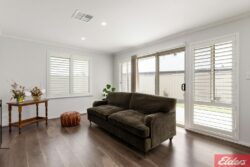
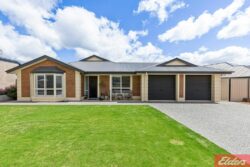
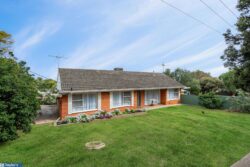
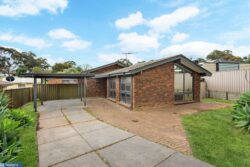
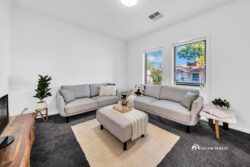
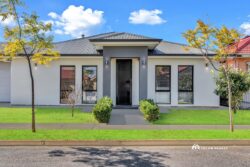
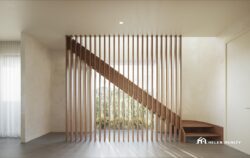
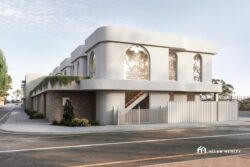
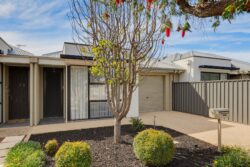
Freshly built and flawlessly finished by P1 Developments, 2C Central Avenue delivers the kind of polished eastside living that lets families skip the construction wait and step straight into something special. Behind a sharp façade of feature stone, gallery glazing and exposed aggregate, a high-functioning four-bedroom footprint opens with the first of two master retreats before flowing into a sunlit social heart. Light timber-look floors, crisp interiors and considered selections give the home an understated sophistication that feels calm, current and beautifully resolved.
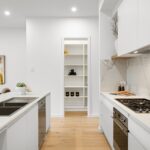
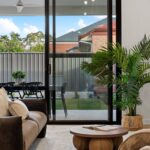
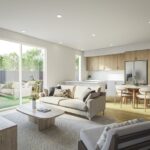
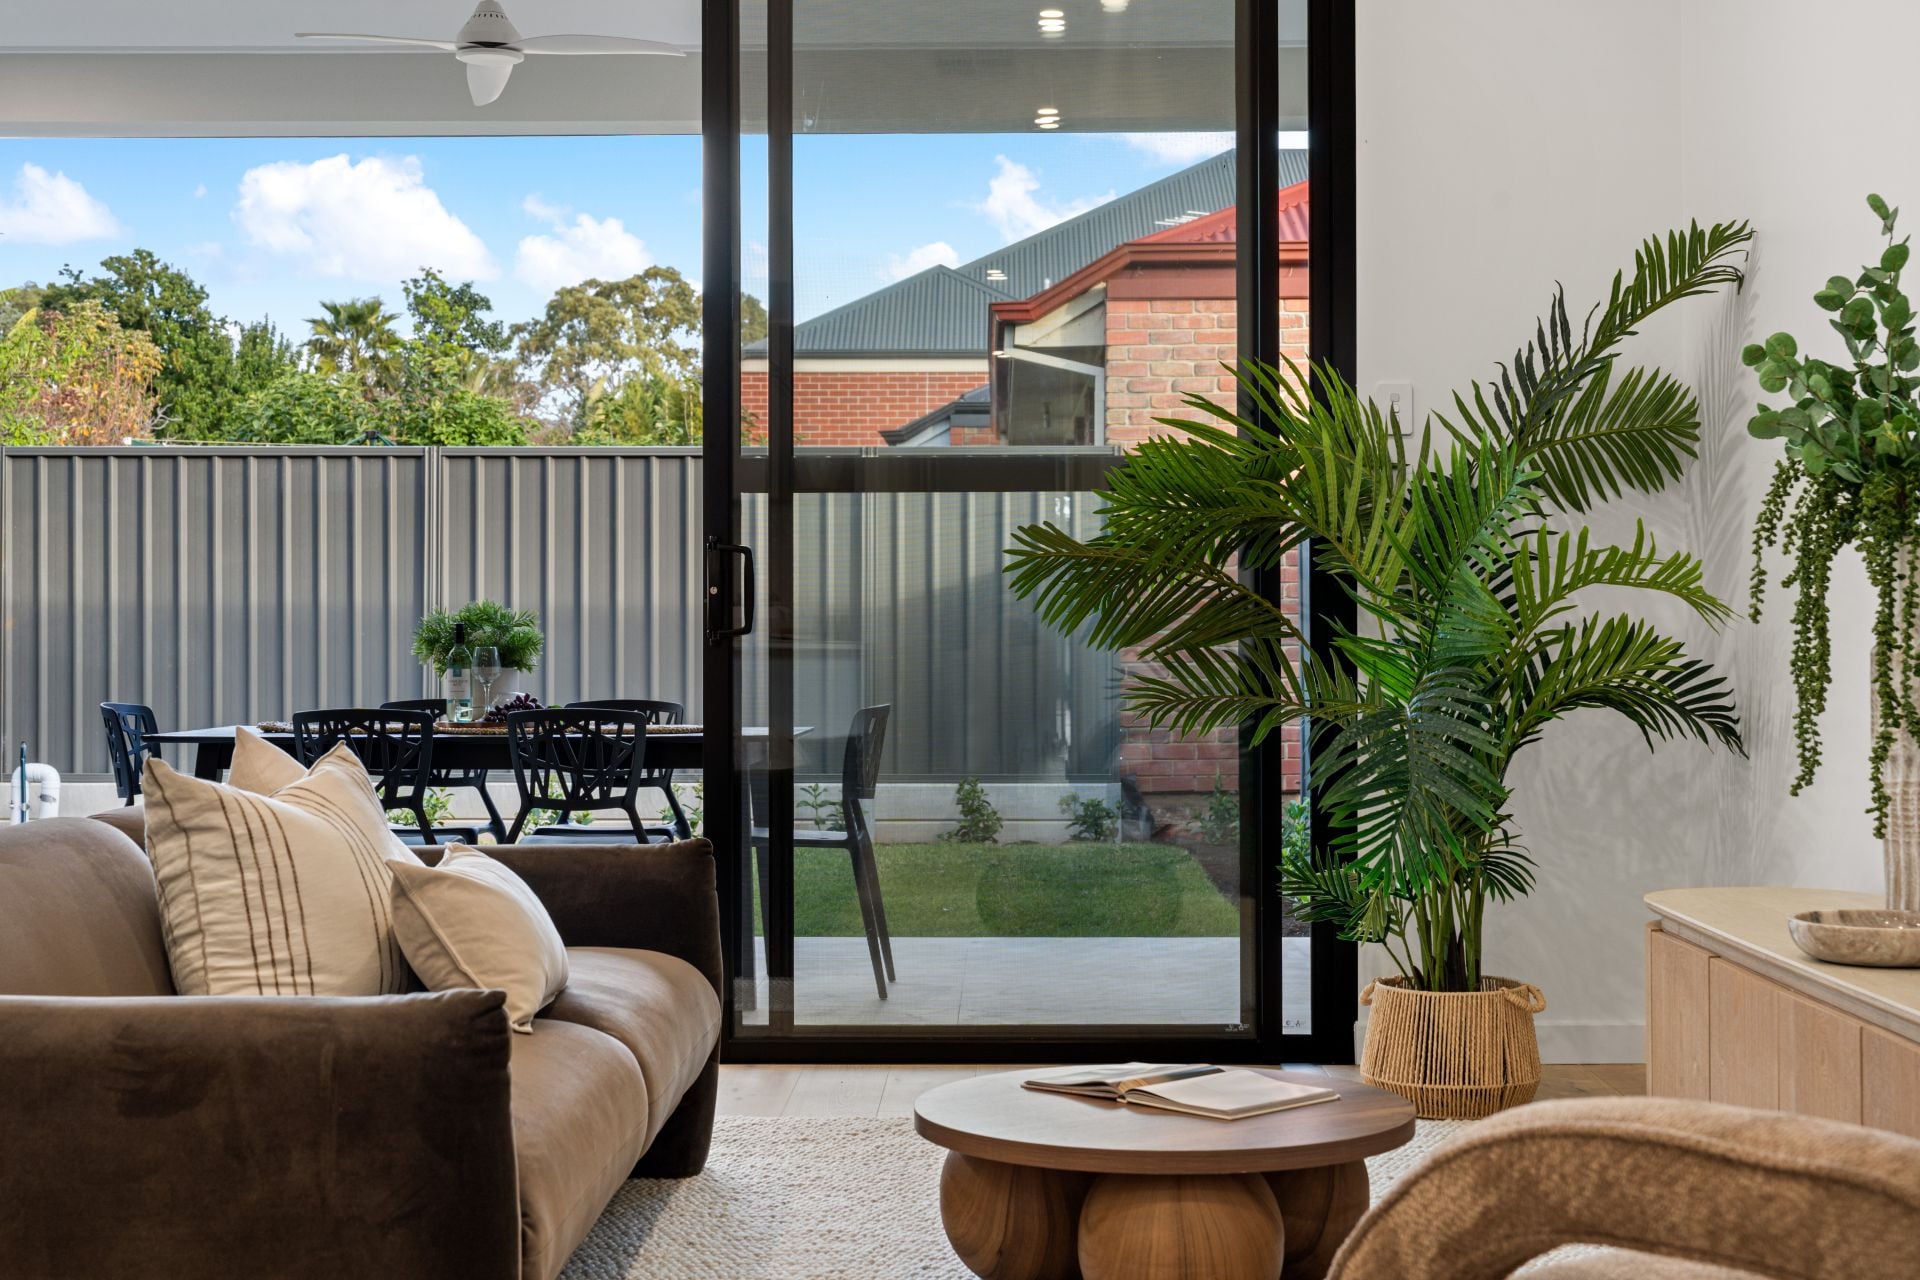
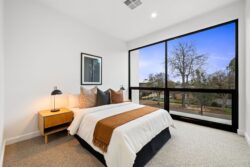
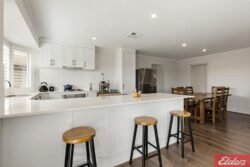
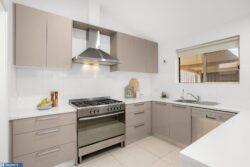
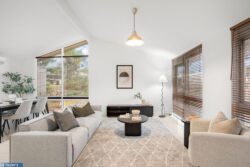
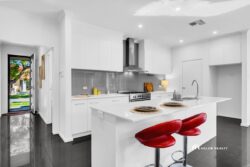
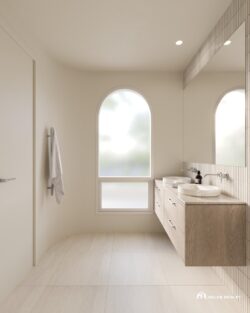
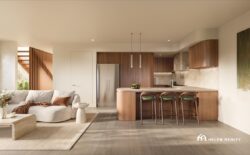
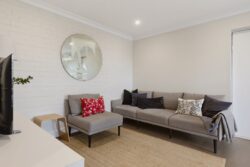
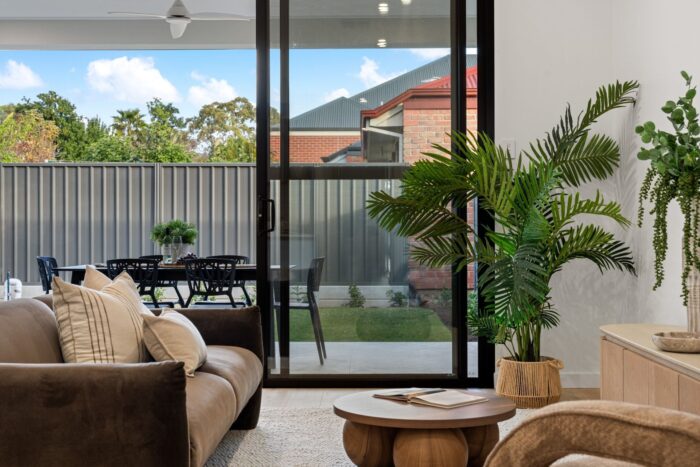
Open-plan living and dining spread around a sparkling gourmet kitchen where stone surfaces, a sweeping breakfast bar, statement appliances and a walk-in pantry turn everyday cooking into part of the conversation. Glass sliders pull the entire zone towards a chic alfresco and manicured lawns, creating an easy indoor-outdoor rhythm for family dinners or weekend company. Upstairs, a second master retreat joins two bright bedrooms and a versatile lounge with an in-built study bay, while full-height tiled bathrooms, bespoke joinery and stone vanities carry the same polished aesthetic throughout.
It’s a layout built to grow with you, separating rest, work and downtime without losing the connection that makes family life hum. Zoned ducted climate control and secure double garaging round out the practical finish, while Magill places an enviable lifestyle right at your fingertips. Walk to schooling across primary, secondary and tertiary levels, explore the revitalised Magill Road strip, shop at bustling Firle Plaza, escape into Morialta Conservation Park or trade greenery for the dining and retail energy of The Parade – all with a direct run into the CBD by car, bus or bike.
DRAWCARDS
– Stunning family residence finished in a crisp contemporary palette, striking street presence + 3m ceilings downstairs, 2.7m upstairs
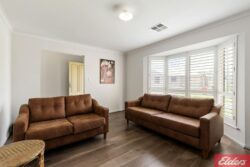
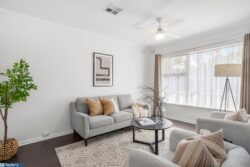
– Sunlit open-plan living/dining/kitchen flowing directly to the rear alfresco + manicured lawns
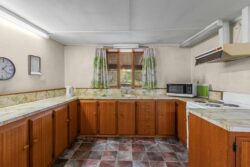
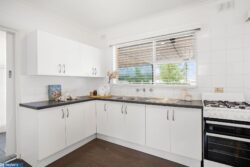
– Statement foodie’s zone featuring 2-pac joinery, stone surfaces, sweeping breakfast bar, WIP + gleaming Smeg appliances, including pyrolytic oven
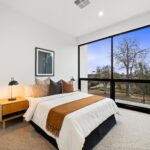
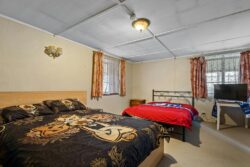
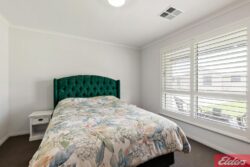
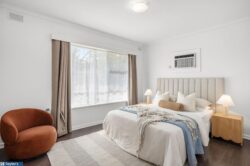
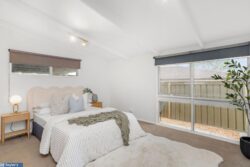
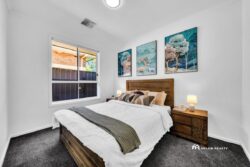
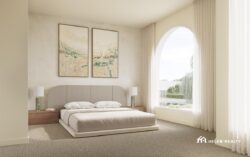
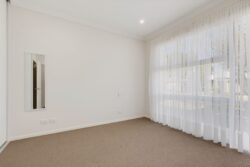
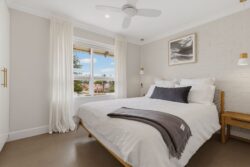
– Two private master retreats across each levels, both enjoying WIRs + luxe private ensuites
– Versatile upstairs lounge, including in-built study bay
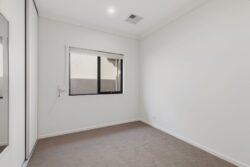
– 2 additional bright bedrooms featuring handy BIRs + gallery windows
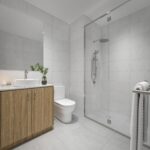
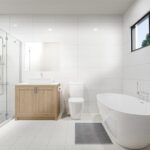
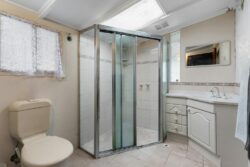
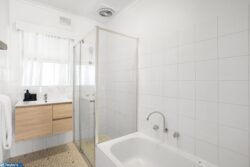
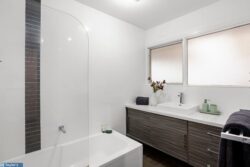
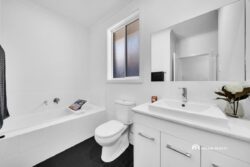
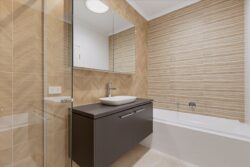
– Stylish main bathroom with full-height tiling, stone vanity + walk-in shower/relaxing bath
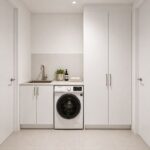
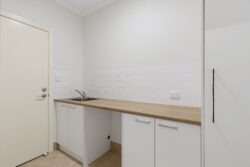
– Zoned ducted AC throughout, practical ground-floor laundry + guest WC
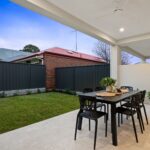
– Chic undercover alfresco with ceiling fan overlooking neat lawn space + high neighbourly fencing
– Secure double garage + premium exposed aggregate driveway
– Excellent FHB incentives, including no Stamp Duty + FHOG for eligible buyers, as well as negative gearing for investors
LOCATION
– A leisure stroll to the Gums Reserve + a brisk walk to Magill Primary, Morialta Secondary, as well as Adelaide University
– Excellent private schools nearby, including Rostrevor College, St Peter’s Girls + Pembroke College
– Around the corner from Magill Road shops, a quick zip to Firle Plaza + moments to both Newton Central or The Parade Norwood for vibrant shopping + dining options
– Easy public transport options + a tick over 20-minutes to Adelaide CBD
Inspection
29 Aug 2026
12:15 PM – 12:45 PM
1 Sep 2026
05:45 PM – 06:15 PM