36 Werona St North Lambton NSW 2299 Australia
$1,050,000 to $1,150,000
Inspections
Sat 18th of Jul 11:00 AM – 11:30 AM
SPACIOUS, FLEXIBLE FLOORPLAN ON CORNER BLOCK OPPOSITE PARK
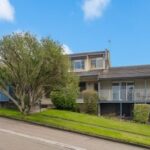
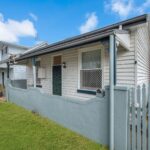
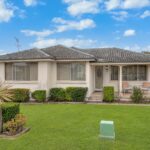
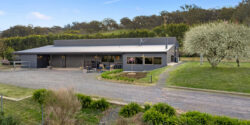
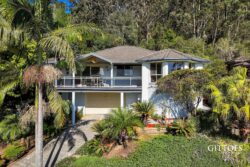
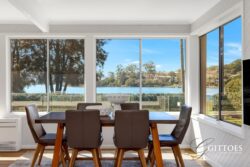
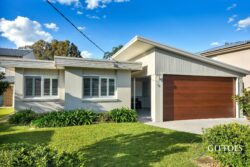
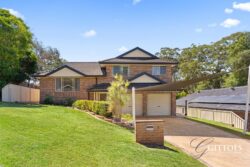
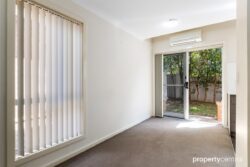
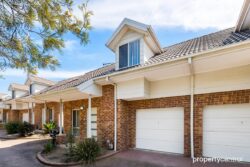
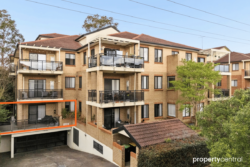
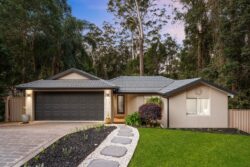
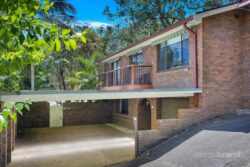
Overlooking Acacia Avenue Reserve with uninterrupted park views and sweeping easterly vistas across the city, this tri-level home gives growing families the space to spread out without feeling on top of each other. The versatile floorplan adapts to every stage of family life, while the comfortable interiors let you move straight in and update over time as your style evolves. With the University just five minutes away, Elder Street’s cafés and shops close by, and zoning for sought-after Lambton High School, everyday convenience comes naturally.
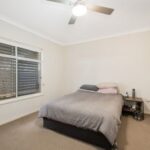
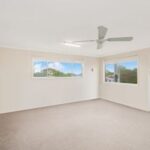
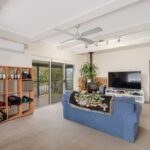
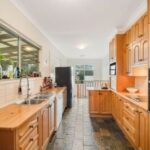
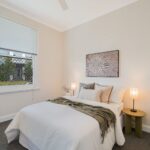
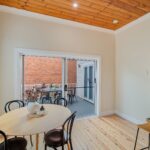
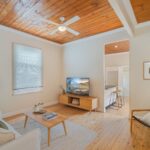
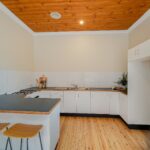
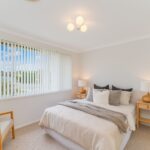
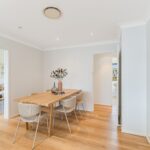
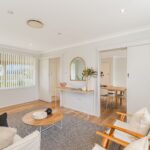
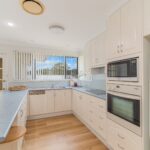
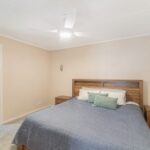
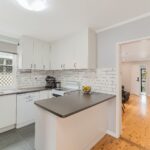
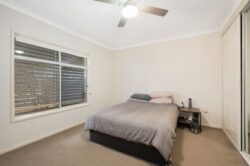
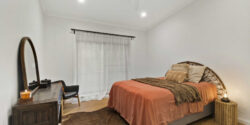
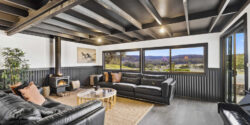
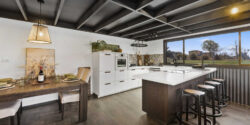
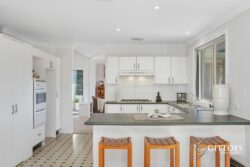
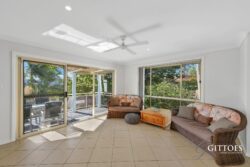
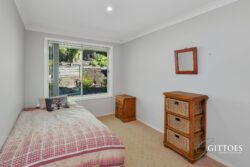
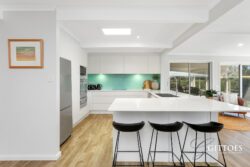
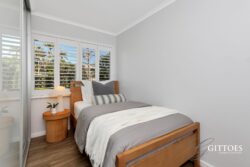
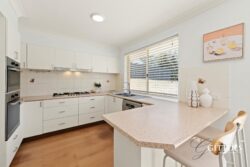
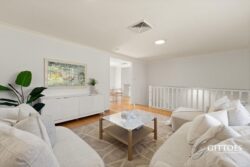
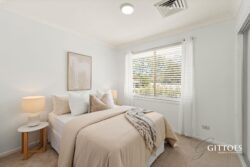
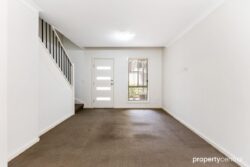
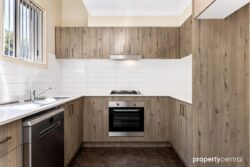
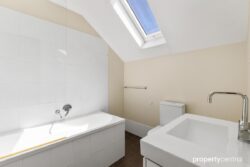
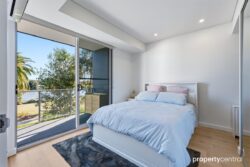
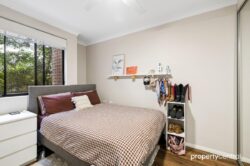
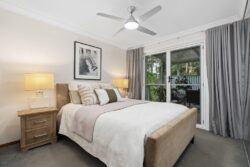
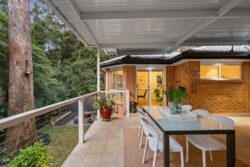
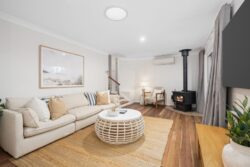
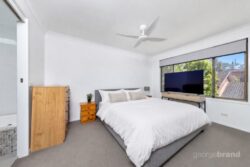
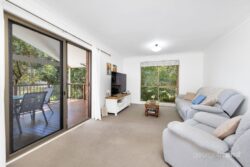
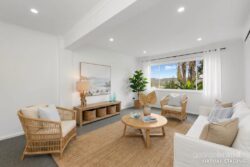
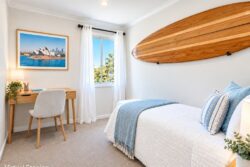
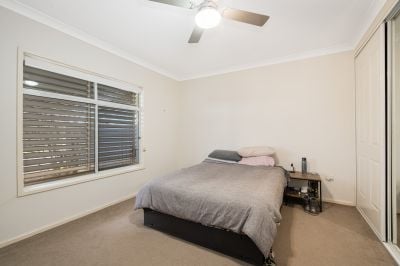
Occupying a prominent corner position, the home’s design makes excellent use of its elevated setting. The upper level is dedicated to a generous second living area and fourth bedroom, where the panoramic outlook is at its best. Everyday living centres around the middle floor, where a spacious lounge with a cosy winter fire opens to a verandah overlooking the reserve. The timber kitchen offers exceptional storage, while three further bedrooms are privately grouped alongside the family bathroom. Downstairs adds even more flexibility with internal access to the garage, generous storage, a second shower and w/c, while outside, a covered alfresco and secure backyard create a private space for entertaining, children and pets.
Start the day with coffee and pastries on Elder Street, cool off at Lambton Pool, stock up at nearby shops or enjoy the convenience of medical services, sporting facilities and parks, all close to home. Newcastle’s CBD and beaches are only around 15 minutes away.
– 556.4 sqm corner block with approx. 18.41m frontage & 30.78m frontage to Alnwick Rd
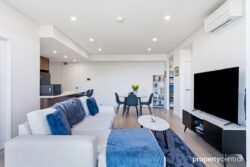
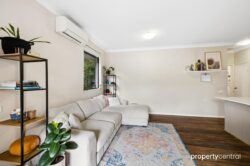
– Main lounge/dining with a/c and winter fire
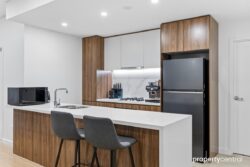
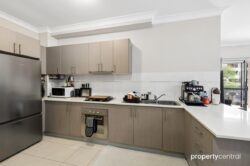
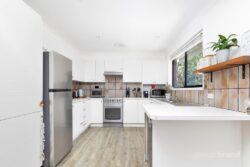
– Timber kitchen with electric cooktop and wall oven
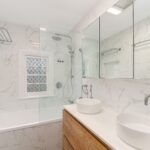
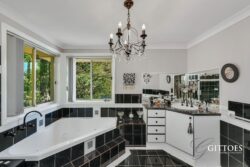
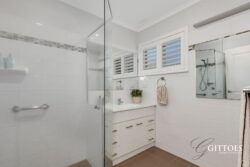
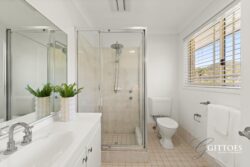
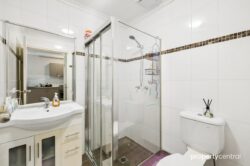
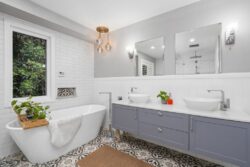
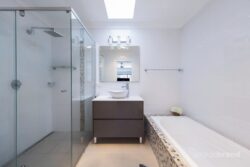
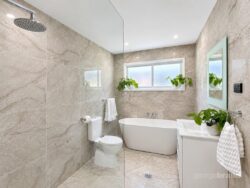
– Main bathroom with shower over bath and separate w/c, second shower and w/c
– 4.3m x 7.4m oversize garage
– John Hunter Hospital – 3.5km, M1 & Hunter Expressway – 11.5km
Disclaimer: All information provided by McKiernan Real Estate has been gathered from various sources that we believe to be reliable. However, we cannot guarantee its accuracy, and we accept no responsibility and disclaim all liability in respect of any errors, omissions, inaccuracies or misstatements in the information provided. Prospective purchasers are advised to carry out their own investigations and rely on their own inquiries. All images, measurements, diagrams, renderings and data are indicative and for illustrative purposes only and are subject to change.